
Michelle Minik
Realty of America LLC
(623) 323-3484
301 Total Sales
1 in Alameda
$300,000 Price
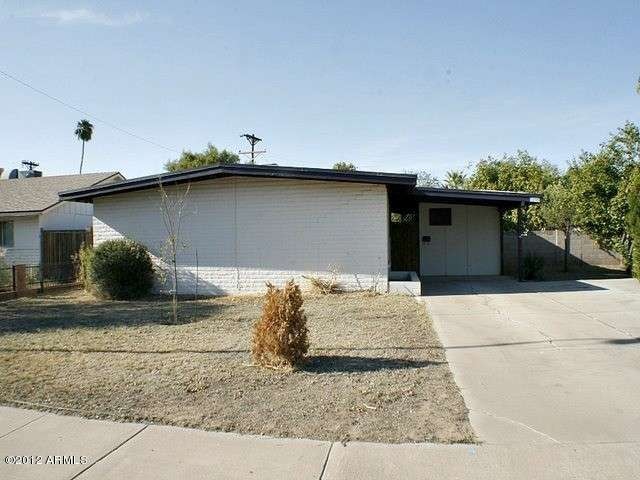
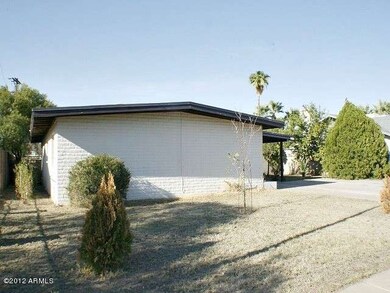
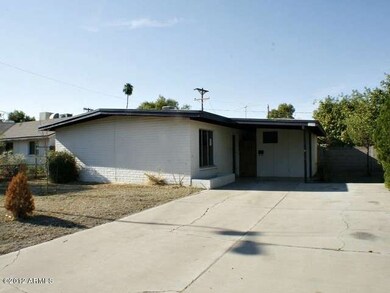
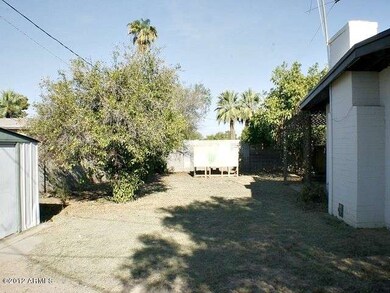
Estimated Value: $425,031
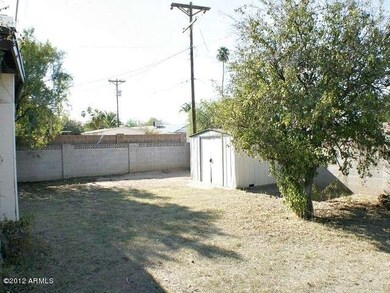
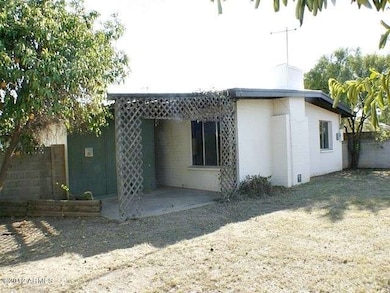

$$ Save Thousands $$ It's time to bid farewell to home shopping, and be greeted by your new home on Alameda! This built to last Tempe home has the potential to be your forever home! A few of your own personal touches will turn this into the street pleaser! Laminate flooring suits up the charming kitchen and family room. Warm and inviting brick fireplace really adds a touch of flair to this beauty! Separate living room and family room makes entertaining easy peasy! Cozy backyard is shaded by mature trees and will stay cooler on those warmer summer days! Storage shed out back will make it possible to store all those holiday decorations that you've been wanting to get but haven't , due to lack of space; you can go all out this Christmas! So kiss those worries good bye, welcome home!
We collect this data history from publicly available records. To have your information removed, we recommend requesting removal directly through your county’s website.
Michelle Minik
Realty of America LLC
(623) 323-3484
301 Total Sales
1 in Alameda
$300,000 Price
Monique Walker
RE/MAX Excalibur
(623) 439-8986
516 Total Sales
1 in Alameda
$485,000 Price
Rachel Russo
HomeSmart
(623) 253-8603
69 Total Sales
1 in Alameda
$300,000 Price
Annmarie Johnson
Real Broker
(623) 888-8094
160 Total Sales
3 in Alameda
$358K - $572K Price Range
Susan Paveza
RE/MAX Premier
(480) 680-6941
50 Total Sales
1 in Alameda
$480,000 Price
Lisa Tessler
eXp Realty
(480) 907-3155
10 Total Sales
1 in Alameda
$765,000 Price
We collect this data history from publicly available records. To have your information removed, we recommend requesting removal directly through your county’s website.
| Year | Tax Paid | Tax Assessment Tax Assessment Total Assessment is a certain percentage of the fair market value that is determined by local assessors to be the total taxable value of land and additions on the property. | Land | Improvement |
|---|---|---|---|---|
| 2025 | $1,536 | $14,731 | ||
| 2024 | $1,409 | $14,030 | ||
| 2023 | $1,409 | $31,320 | $6,260 | $25,060 |
| 2022 | $1,346 | $23,670 | $4,730 | $18,940 |
| 2021 | $1,372 | $22,720 | $4,540 | $18,180 |
| 2020 | $1,327 | $20,230 | $4,040 | $16,190 |
| 2019 | $1,301 | $17,670 | $3,530 | $14,140 |
| 2018 | $1,266 | $16,280 | $3,250 | $13,030 |
| 2017 | $1,227 | $15,360 | $3,070 | $12,290 |
| 2016 | $1,221 | $14,570 | $2,910 | $11,660 |
| 2015 | $1,181 | $13,950 | $2,790 | $11,160 |
Seller's Agent in 2012
Jason Laos
JK Realty
(602) 770-8003
8 Total Sales
Seller Co-Listing Agent in 2012
Kala Laos
JK Realty
(480) 276-1177
3 Total Sales
TC
Buyer's Agent in 2012
Thomas Carty
Realty Executives
(480) 839-2600
Source: Arizona Regional Multiple Listing Service (ARMLS)
MLS Number: 4827934
APN: 133-56-266
Disclaimer: Certain information contained herein is derived from information provided by parties other than Homes.com. All information provided is deemed reliable, but is not guaranteed to be accurate and should be independently verified.
All information should be verified by the recipient and none is guaranteed as accurate by ARMLS
Listing Information presented by local MLS brokerage: Ten-X, local REALTOR®- Arlene Richardson - (888)-952-6393
Ask me questions while you tour the home.