
Brad Lacher
Real Broker, LLC
(952) 222-0415
125 Total Sales
5 in Savage
$350K - $626K Price Range


Estimated Value: $334,000 - $389,198
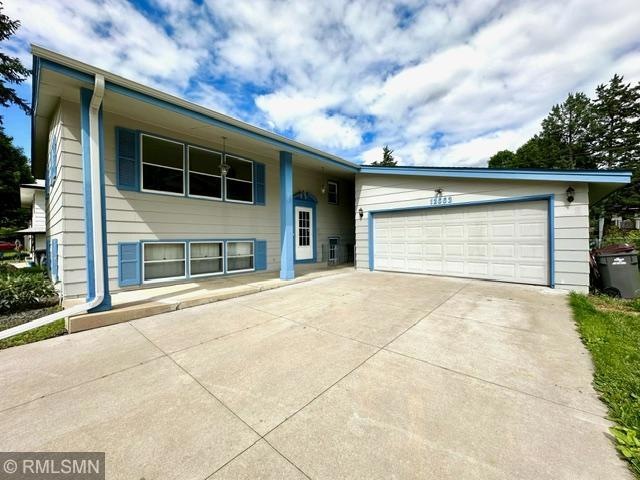
Nice and Bright Split Entry with 4 Bedrooms, 3 Baths, 2 Gar Garage, Laminate Wood Flooring Through out the Home, Stainless Steel Appliances, Spacious Living Room, Huge Family Room in Lower Level, Conveniently Located near Parks, Schools, Shopping, Restaurants and Easy Access to Major HWY. Must See.
We collect this data history from publicly available records. To have your information removed, we recommend requesting removal directly through your county’s website.
Brad Lacher
Real Broker, LLC
(952) 222-0415
125 Total Sales
5 in Savage
$350K - $626K Price Range
Thomas Scott
RE/MAX Advantage Plus
(612) 808-5698
180 Total Sales
5 in Savage
$335K - $435K Price Range
Matthew Kennedy
LPT Realty, LLC
(763) 270-2712
69 Total Sales
2 in Savage
$375K - $715K Price Range
Nicole Junker
Keller Williams Select Realty
(651) 427-1857
155 Total Sales
3 in Savage
$210K - $430K Price Range
Artemisa Boston
eXp Realty
(612) 255-5850
1,079 Total Sales
9 in Savage
$188K - $545K Price Range
Matt Imdieke
Central MN Realty LLC
(320) 640-1572
546 Total Sales
1 in Savage
$529,900 Price
We collect this data history from publicly available records. To have your information removed, we recommend requesting removal directly through your county’s website.
| Date | Buyer | Sale Price | Title Company |
|---|---|---|---|
| $355,000 | -- | ||
| Lucas Victoriano | $355,000 | Great North Title | |
| Thorng Chay Chay | $248,000 | -- | |
| Kirk Keith W | $190,000 | -- | |
| Shea Mary Ann | $200,000 | -- | |
| Hopp Christopher | $113,500 | -- |
We collect this data history from publicly available records. To have your information removed, we recommend requesting removal directly through your county’s website.
| Date | Status | Borrower | Loan Amount |
|---|---|---|---|
| Previous Owner | $242,854 | ||
| Previous Owner | Kirk Keith W | $183,700 | |
| Previous Owner | Kirk Keith W | $190,000 |
We collect this data history from publicly available records. To have your information removed, we recommend requesting removal directly through your county’s website.
| Date | Event | Price | List to Sale | Price per Sq Ft |
|---|---|---|---|---|
| 07/24/2024 07/24/24 | Sold | $355,000 | +1.5% | $156 / Sq Ft |
| 07/18/2024 07/18/24 | Pending | -- | -- | -- |
| 07/18/2024 07/18/24 | For Sale | $349,900 | -1.4% | $154 / Sq Ft |
| 07/04/2024 07/04/24 | Off Market | $355,000 | -- | -- |
| 07/02/2024 07/02/24 | For Sale | $349,900 | -- | $154 / Sq Ft |
We collect this data history from publicly available records. To have your information removed, we recommend requesting removal directly through your county’s website.
| Year | Tax Paid | Tax Assessment Tax Assessment Total Assessment is a certain percentage of the fair market value that is determined by local assessors to be the total taxable value of land and additions on the property. | Land | Improvement |
|---|---|---|---|---|
| 2026 | $3,778 | $336,700 | $120,700 | $216,000 |
| 2025 | $3,578 | $336,700 | $120,700 | $216,000 |
| 2024 | $3,324 | $336,700 | $120,700 | $216,000 |
| 2023 | $3,398 | $311,900 | $110,700 | $201,200 |
| 2022 | $2,826 | $319,100 | $147,600 | $171,500 |
| 2021 | $2,888 | $256,900 | $119,000 | $137,900 |
| 2020 | $2,820 | $234,800 | $96,900 | $137,900 |
| 2019 | $3,418 | $234,300 | $96,900 | $137,400 |
| 2018 | $3,206 | $0 | $0 | $0 |
| 2016 | $2,982 | $0 | $0 | $0 |
| 2014 | -- | $0 | $0 | $0 |
EK
Seller's Agent in 2024
Emily Khieu
EBR Realty
(952) 250-2388
42 Total Sales
Buyer's Agent in 2024
Artemisa Boston
eXp Realty
(651) 503-2625
1,079 Total Sales
Source: NorthstarMLS
MLS Number: 6562181
APN: 26-007-026-0
Disclaimer: Certain information contained herein is derived from information provided by parties other than Homes.com. All information provided is deemed reliable, but is not guaranteed to be accurate and should be independently verified.
All data is obtained from various sources and may not have been verified by broker or MLS GRID. Supplied Open House Information is subject to change without notice. All information should be independently reviewed and verified for accuracy. Properties may or may not be listed by the office/agent presenting the information. Some IDX listings have been excluded from this website.
Listings courtesy of NorthstarMLS as distributed by MLS GRID.
Based on information submitted to the MLS GRID
Ask me questions while you tour the home.