
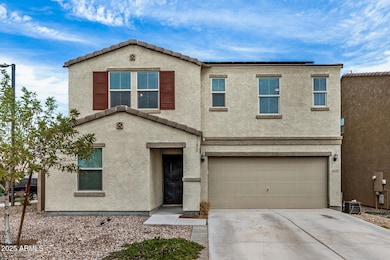


12668 W Glenn Dr Glendale, AZ 85307
Glendale AreaEstimated payment $2,130/month
Highlights
- Solar Power System
- Corner Lot
- 2 Car Direct Access Garage
- Loft
- Covered Patio or Porch
- Double Pane Windows
About This Home
Step into possibility with this 3-bedroom + den home designed with a flexible & versatile floor plan. Upstairs you'll find all bedrooms plus a spacious loft perfect for a playroom, home office, or cozy movie lounge. The kitchen is the heart of the home, featuring quartz countertops, stainless steel appliances, & plenty of space to gather and create.
Step outside and imagine the possibilities--the backyard is a true blank canvas, ready for your dream design. Whether it's a lush garden, a sparkling pool, or the ultimate entertaining space, you have the freedom to create it exactly how you want. With big savings-don't let it pass by!
Home Details
Home Type
- Single Family
Est. Annual Taxes
- $1,477
Year Built
- Built in 2019
Lot Details
- 5,390 Sq Ft Lot
- Desert faces the front of the property
- Block Wall Fence
- Corner Lot
- Front Yard Sprinklers
- Sprinklers on Timer
HOA Fees
- $79 Monthly HOA Fees
Parking
- 2 Car Direct Access Garage
Home Design
- Wood Frame Construction
- Tile Roof
- Stucco
Interior Spaces
- 2,419 Sq Ft Home
- 2-Story Property
- Ceiling Fan
- Double Pane Windows
- ENERGY STAR Qualified Windows
- Vinyl Clad Windows
- Family Room
- Combination Dining and Living Room
- Loft
Kitchen
- Breakfast Bar
- Electric Oven or Range
- Built-In Microwave
- Dishwasher
- Kitchen Island
- Disposal
Flooring
- Carpet
- Tile
Bedrooms and Bathrooms
- 3 Bedrooms
- Primary Bedroom Upstairs
- Walk-In Closet
- Primary Bathroom is a Full Bathroom
- Double Vanity
- Private Water Closet
- Separate Shower in Primary Bathroom
- Bathtub With Separate Shower Stall
Laundry
- Laundry on upper level
- Dryer
- Washer
Eco-Friendly Details
- North or South Exposure
- Solar Power System
Outdoor Features
- Covered Patio or Porch
Schools
- Luke Elementary School
- Dysart High School
Utilities
- Cooling Available
- Heating Available
- Programmable Thermostat
- ENERGY STAR Qualified Water Heater
- High Speed Internet
- Cable TV Available
Listing and Financial Details
- Tax Lot 52
- Assessor Parcel Number 501-53-250
Community Details
Overview
- Association fees include ground maintenance
- Aam Association, Phone Number (602) 957-9191
- Built by KB Homes
- Marbella Ranch Parcel 2 Phase 1 Subdivision
Recreation
- Community Playground
- Bike Trail
Map
Home Values in the Area
Average Home Value in this Area
Tax History
We collect this data history from publicly available records. To have your information removed, we recommend requesting removal directly through your county’s website.
| Year | Tax Paid | Tax Assessment Tax Assessment Total Assessment is a certain percentage of the fair market value that is determined by local assessors to be the total taxable value of land and additions on the property. | Land | Improvement |
|---|---|---|---|---|
| 2025 | $1,445 | $18,869 | ||
| 2024 | $1,477 | $17,970 | ||
| 2023 | $1,477 | $33,100 | $6,620 | $26,480 |
| 2022 | $1,339 | $24,260 | $4,850 | $19,410 |
| 2021 | $1,414 | $22,710 | $4,540 | $18,170 |
| 2020 | $1,319 | $21,120 | $4,220 | $16,900 |
| 2019 | $69 | $630 | $630 | $0 |
Property History
We collect this data history from publicly available records. To have your information removed, we recommend requesting removal directly through your county’s website.
| Date | Event | Price | List to Sale | Price per Sq Ft | Prior Sale |
|---|---|---|---|---|---|
| 08/04/2026 08/04/26 | Price Changed | $350,000 | -6.7% | $145 / Sq Ft | |
| 07/08/2026 07/08/26 | Price Changed | $375,000 | -2.6% | $155 / Sq Ft | |
| 05/15/2026 05/15/26 | For Sale | $385,000 | 0.0% | $159 / Sq Ft | |
| 03/29/2026 03/29/26 | Pending | -- | -- | -- | |
| 03/04/2026 03/04/26 | Price Changed | $385,000 | -3.7% | $159 / Sq Ft | |
| 01/28/2026 01/28/26 | For Sale | $399,999 | 0.0% | $165 / Sq Ft | |
| 01/10/2026 01/10/26 | Pending | -- | -- | -- | |
| 01/06/2026 01/06/26 | For Sale | $399,999 | 0.0% | $165 / Sq Ft | |
| 11/25/2025 11/25/25 | Pending | -- | -- | -- | |
| 11/04/2025 11/04/25 | Price Changed | $399,999 | -15.4% | $165 / Sq Ft | |
| 09/19/2025 09/19/25 | For Sale | $472,999 | +2.8% | $196 / Sq Ft | |
| 02/15/2022 02/15/22 | Sold | $460,000 | -1.1% | $190 / Sq Ft | View Prior Sale |
| 01/10/2022 01/10/22 | Price Changed | $465,000 | -2.1% | $192 / Sq Ft | |
| 01/06/2022 01/06/22 | Price Changed | $475,000 | -2.1% | $196 / Sq Ft | |
| 01/04/2022 01/04/22 | For Sale | $485,000 | 0.0% | $200 / Sq Ft | |
| 01/04/2022 01/04/22 | Price Changed | $485,000 | +5.4% | $200 / Sq Ft | |
| 12/13/2021 12/13/21 | Off Market | $460,000 | -- | -- | |
| 12/05/2021 12/05/21 | Price Changed | $493,000 | -1.0% | $204 / Sq Ft | |
| 11/18/2021 11/18/21 | For Sale | $498,000 | +55.1% | $206 / Sq Ft | |
| 11/27/2019 11/27/19 | Sold | $320,990 | 0.0% | $133 / Sq Ft | View Prior Sale |
| 11/10/2019 11/10/19 | Pending | -- | -- | -- | |
| 11/08/2019 11/08/19 | Price Changed | $320,990 | +0.6% | $133 / Sq Ft | |
| 09/13/2019 09/13/19 | Price Changed | $318,990 | +1.3% | $132 / Sq Ft | |
| 08/16/2019 08/16/19 | For Sale | $314,990 | -- | $130 / Sq Ft |
Purchase History
We collect this data history from publicly available records. To have your information removed, we recommend requesting removal directly through your county’s website.
| Date | Type | Sale Price | Title Company |
|---|---|---|---|
| Warranty Deed | $460,000 | First American Title | |
| Interfamily Deed Transfer | -- | First American Title Ins Co | |
| Special Warranty Deed | $320,990 | First American Title Ins Co |
Mortgage History
We collect this data history from publicly available records. To have your information removed, we recommend requesting removal directly through your county’s website.
| Date | Status | Loan Amount | Loan Type |
|---|---|---|---|
| Open | $470,580 | VA | |
| Previous Owner | $398,238 | No Value Available | |
| Previous Owner | $336,072 | No Value Available | |
| Previous Owner | $327,891 | VA |
Source: Arizona Regional Multiple Listing Service (ARMLS)
MLS Number: 6921970

APN: 501-53-250
Disclaimer: Certain information contained herein is derived from information provided by parties other than Homes.com. All information provided is deemed reliable, but is not guaranteed to be accurate and should be independently verified.
All information should be verified by the recipient and none is guaranteed as accurate by ARMLS
Listing Information presented by local MLS brokerage: Ten-X, local REALTOR®- Arlene Richardson - (888)-952-6393
- 12631 W Midway Ave
- 12712 W Midway Ave
- 7243 N 125th Dr
- 7264 N 128th Ave
- 12512 W Lamar Ct
- 12727 W Glendale Ave
- 12727 W Glendale Ave Unit 119
- 12418 W Glenn Ct
- 12617 W Lawrence Rd
- 12377 W Glenn Dr
- 12517 W Lawrence Rd
- 12467 W State Ave
- 12607 W Ocotillo Rd
- 7321 N 123rd Dr
- 12841 W Ocotillo Rd
- 12862 W Ocotillo Rd
- 12826 W Tuckey Ln
- 12838 W Tuckey Ln
- 12515 W Tuckey Ln
- 12920 W Lawrence Ct
- 12568 W Midway Ave
- 12638 W Flynn Ln
- 12627 W Flynn Ln
- 6975 N 125th Dr
- 7208 N 124th Ln
- 12535 W Flynn Ln
- 12523 W Flynn Ln
- 12632 W Adair Dr
- 12916 W Lawrence Ct
- 12930 W Lamar Rd
- 13004 W Fleetwood Ln
- 12515 W Morten Ave
- 12931 W Mclellan Rd
- 12617 W Kaler Dr
- 12526 W Citrus Way Unit 12526 Citrus Wy
- 12340 W Kaler Dr
- 6706 N Dysart Rd
- 12435 W Citrus Way
- 13215 W Glendale Ave
- 13133 W Citrus Way
Ask me questions while you tour the home.