
Rj Smith
8z Real Estate
(720) 706-2816
22 Total Sales
2 in Terrain
$791,000 Price Range
Estimated Value: $716,313
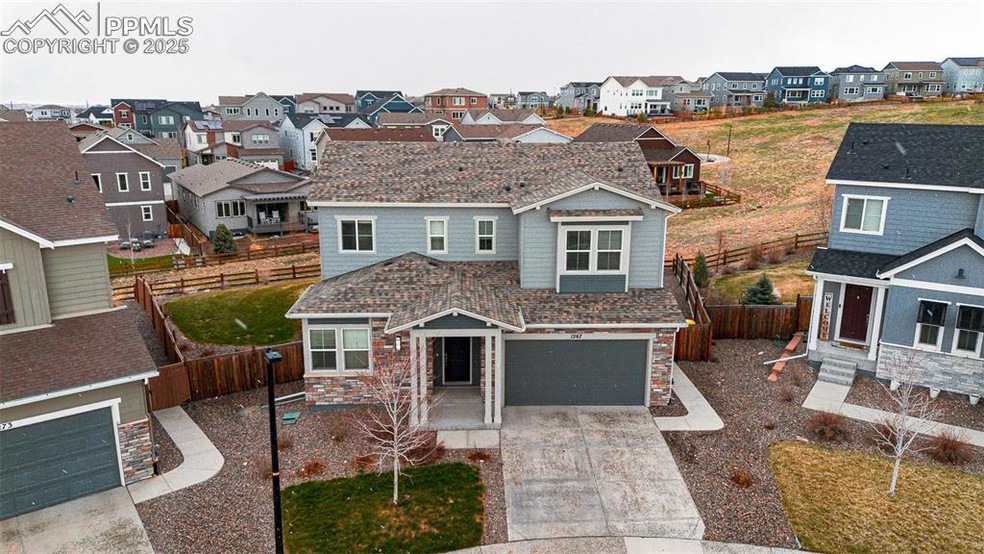
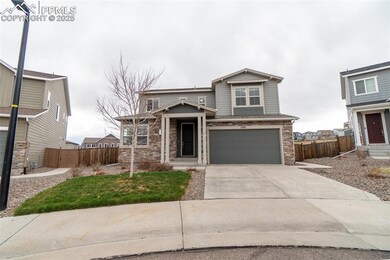
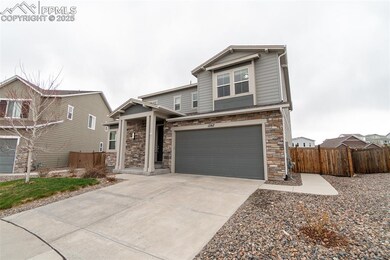
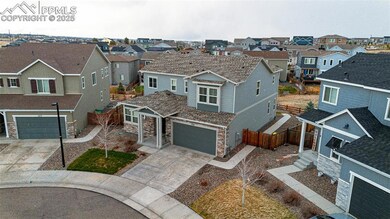
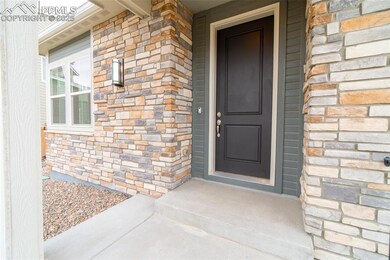
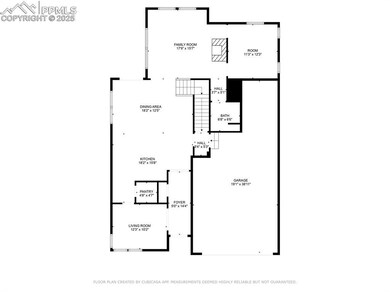
Welcome home to this spacious, stunning home located in the highly sought after Terrain Neighborhood in Castle Rock. You will be blown away by the impressive layout this home has to offer! When you walk in, you are greeted by hardwood floors in the foyer. The front room can be used as a sitting room, or formal dining room. Past the entryway is a massive gourmet kitchen with stainless steel appliances, double oven, gas cooktop range, granite island with seating and ample counter space throughout. There is an eat-in dining space near the kitchen with a 20 foot tall cathedral ceiling, making the space feel bright and open. The kitchen opens up to an oversized living room with a gas fireplace, and lots of windows that let in natural light making the space feel warm and cozy. Past the fireplace is an office space and half bathroom that rounds out the main living area perfectly. Upstairs, the expansive primary bedroom has beautiful coffered ceilings making the room feel elegant and serene. The primary ensuite has an elegant spa-like feel with two vanities, a large soaker tub, walk-in shower with tile and glass surround and walk-in closet. There are three additional bedrooms upstairs; the first bedroom has a private bathroom ensuite. The other two bedrooms are connected by a jack-and-jill bathroom that has a private shower area that is separate from the vanity area. The upper level is finished off with a generous sized laundry room conveniently located near all of the bedroom. This incredible property also has an unfinished basement ready for the new owners to add their own touch! The exterior of this property makes it truly special with a covered patio area, large grass area and fully fenced in yard all backing to open space! The Terrain Neighborhood is nestled just east of downtown Castle Rock and located near I-25, with an easy commute to DTC and all the south metro area has to offer. Enjoy two neighborhood pools, parks, trails, a dog park and community events.
Last Agent to Sell the Property
The Innovative Group, LLC Brokerage Phone: (719) 749-1744 Listed on: 04/03/2025
We collect this data history from publicly available records. To have your information removed, we recommend requesting removal directly through your county’s website.
Rj Smith
8z Real Estate
(720) 706-2816
22 Total Sales
2 in Terrain
$791,000 Price Range
Ricky Dire
Realty One Group Premier
(720) 807-4693
68 Total Sales
3 in Terrain
$615K - $775K Price Range
Jean Theobald
RE/MAX Professionals
(720) 706-6983
59 Total Sales
2 in Terrain
$690,000 Price Range
Mauri Tamborra
Real Broker, LLC DBA Real
(720) 807-4137
282 Total Sales
4 in Terrain
$705K - $825K Price Range
Malin Mills
RE/MAX Alliance
(360) 803-4520
32 Total Sales
1 in Terrain
$700,000 Price
Rebekah Gunderson
Realty One Group Apex
(971) 351-4960
49 Total Sales
1 in Terrain
$849,000 Price
We collect this data history from publicly available records. To have your information removed, we recommend requesting removal directly through your county’s website.
| Date | Event | Price | List to Sale | Price per Sq Ft |
|---|---|---|---|---|
| 05/09/2025 05/09/25 | Sold | $762,000 | +1.6% | $184 / Sq Ft |
| 04/25/2025 04/25/25 | Pending | -- | -- | -- |
| 04/03/2025 04/03/25 | For Sale | $750,000 | -- | $181 / Sq Ft |
We collect this data history from publicly available records. To have your information removed, we recommend requesting removal directly through your county’s website.
| Year | Tax Paid | Tax Assessment Tax Assessment Total Assessment is a certain percentage of the fair market value that is determined by local assessors to be the total taxable value of land and additions on the property. | Land | Improvement |
|---|---|---|---|---|
| 2026 | $4,922 | $51,100 | $16,780 | $34,320 |
| 2025 | $4,922 | $51,100 | $16,780 | $34,320 |
| 2024 | $4,922 | $50,250 | $15,350 | $34,900 |
| 2023 | $4,967 | $50,250 | $15,350 | $34,900 |
| 2022 | $4,290 | $36,010 | $9,840 | $26,170 |
| 2021 | $4,483 | $36,010 | $9,840 | $26,170 |
| 2020 | $4,464 | $36,730 | $9,110 | $27,620 |
| 2019 | $4,576 | $36,730 | $7,920 | $28,810 |
| 2018 | $1,377 | $10,930 | $10,930 | $0 |
| 2017 | $768 | $6,400 | $6,400 | $0 |
Seller's Agent in 2025
Tyler Hoerner
The Innovative Group, LLC
(719) 963-8779
1 in this area
78 Total Sales
EH
Seller Co-Listing Agent in 2025
Emily Hoerner
The Innovative Group, LLC
(970) 682-8855
1 in this area
45 Total Sales
Buyer's Agent in 2025
Austin Reifsteck
HomeSmart
(720) 468-2641
1 in this area
61 Total Sales
Source: elevateMLS
MLS Number: 7042840
APN: 2507-064-21-005
Disclaimer: Certain information contained herein is derived from information provided by parties other than Homes.com. All information provided is deemed reliable, but is not guaranteed to be accurate and should be independently verified.
The real estate listing information and related content displayed on this site is provided exclusively for consumers’ personal, non-commercial use and may not be used for any purpose other than to identify prospective properties consumers may be interested in purchasing. This information and related content is deemed reliable but is not guaranteed accurate by the Pikes Peak REALTOR® Services Corp d/b/a elevateMLS.
Ask me questions while you tour the home.