
DONNA SANDBERG
CAPITIS REAL ESTATE
(951) 783-2479
17 Total Sales
3 in North Redlands
$510K - $670K Price Range
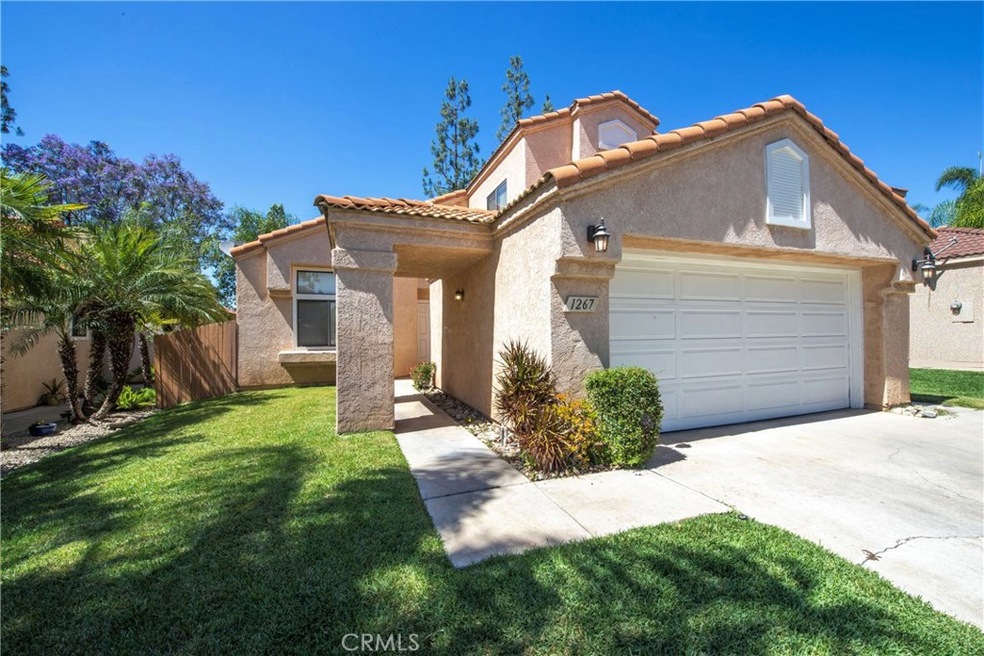
Beautiful 4 bed 3 bath home in Alicante De Las Palmas in Redlands is absolutely gorgeous!! Entering through the double front doors you are greeted with NEW wood like plank laminate flooring that is carried throughout the home, high ceilings that are scraped and painted, NEW paint and an abundance of windows that let the natural light flow throughout. The living/dining room is spacious with NEW updated lighting fixtures. Stepping into the kitchen enjoy cooking with all of the NEW LG appliances that are included, a large counter to make food prepping a breeze and a bay window that overlooks the backyard with a mountain view. The attached family room has a fireplace to keep you warm on those chilly nights and a NEW ceiling fan to cool you on those warm days. The downstairs bedroom with double doors is next to the full bath. The indoor laundry room has an included washer and dryer. Upstairs, the roomy master bedroom has a view of the mountains with an en-suite attached that has a large walk in closet, double sinks, a bathtub and separate shower. The additional two bedrooms both have mirrored closet doors and are separated by a jack-n-jill bathroom that has double sinks and a shower/bathtub combination. Enjoy a summer barbecue in your private backyard with a large patio. Low taxes, low HOA, great location..close to shopping, dining and the University of Redlands makes this the ideal home. Hurry to make your appointment today, this one will not last long!!
Last Agent to Sell the Property
First Team Real Estate License #01930170 Listed on: 06/12/2020
Last Buyer's Agent
Serena Janssen
KELLER WILLIAMS REALTY License #01950813
We collect this data history from publicly available records. To have your information removed, we recommend requesting removal directly through your county’s website.
DONNA SANDBERG
CAPITIS REAL ESTATE
(951) 783-2479
17 Total Sales
3 in North Redlands
$510K - $670K Price Range
Albert Rodriguez
Equity Union
(747) 294-2100
84 Total Sales
1 in North Redlands
$445,000 Price
Linda Ojeda
Luxury Collective
(424) 372-0165
111 Total Sales
2 in North Redlands
$500,000 Price Range
The Kate Christiansen Group
Equity Union
(661) 347-2167
170 Total Sales
1 in North Redlands
$400,000 Price
Naim Olachea
PRICE REAL ESTATE GROUP INC
(951) 783-3132
40 Total Sales
1 in North Redlands
$660,000 Price
Sophia Kelley
Christie's RE SoCal
(747) 998-0297
37 Total Sales
1 in North Redlands
$562,000 Price
We collect this data history from publicly available records. To have your information removed, we recommend requesting removal directly through your county’s website.
| Date | Buyer | Sale Price | Title Company |
|---|---|---|---|
| $434,000 | Ticor Title Company | ||
| $405,000 | Wfg Title Company | ||
| -- | Accommodation | ||
| -- | First American Title Company | ||
| $364,570 | Fidelity Natl Title Ins Co | ||
| -- | Investors Title Company | ||
| $299,000 | Ticor Title | ||
| $182,000 | Fidelity National Title Ins | ||
| -- | Fidelity National Title Ins |
We collect this data history from publicly available records. To have your information removed, we recommend requesting removal directly through your county’s website.
| Date | Status | Borrower | Loan Amount |
|---|---|---|---|
| Open | $50,000 | ||
| Open | $419,591 | ||
| Closed | $426,139 | ||
| Previous Owner | $16,200 | ||
| Previous Owner | $397,664 | ||
| Previous Owner | $126,000 | ||
| Previous Owner | $65,000 | ||
| Previous Owner | $331,000 | ||
| Previous Owner | $55,000 | ||
| Previous Owner | $336,000 | ||
| Previous Owner | $305,000 | ||
| Previous Owner | $239,200 | ||
| Previous Owner | $27,300 | ||
| Previous Owner | $145,600 | ||
| Previous Owner | $25,000 |
We collect this data history from publicly available records. To have your information removed, we recommend requesting removal directly through your county’s website.
| Date | Event | Price | List to Sale | Price per Sq Ft | Prior Sale |
|---|---|---|---|---|---|
| 07/23/2020 07/23/20 | Sold | $434,000 | 0.0% | $213 / Sq Ft | |
| 06/22/2020 06/22/20 | Pending | -- | -- | -- | |
| 06/12/2020 06/12/20 | For Sale | $434,000 | +7.2% | $213 / Sq Ft | |
| 01/23/2020 01/23/20 | Sold | $405,000 | -3.3% | $198 / Sq Ft | View Prior Sale |
| 01/05/2020 01/05/20 | Pending | -- | -- | -- | |
| 11/15/2019 11/15/19 | For Sale | $419,000 | -- | $205 / Sq Ft |
We collect this data history from publicly available records. To have your information removed, we recommend requesting removal directly through your county’s website.
| Year | Tax Paid | Tax Assessment Tax Assessment Total Assessment is a certain percentage of the fair market value that is determined by local assessors to be the total taxable value of land and additions on the property. | Land | Improvement |
|---|---|---|---|---|
| 2026 | $5,757 | $479,171 | $143,751 | $335,420 |
| 2025 | $5,757 | $469,775 | $140,932 | $328,843 |
| 2024 | $5,374 | $460,564 | $138,169 | $322,395 |
| 2023 | $5,366 | $451,534 | $135,460 | $316,074 |
| 2022 | $5,286 | $442,680 | $132,804 | $309,876 |
| 2021 | $5,381 | $434,000 | $130,200 | $303,800 |
| 2020 | $3,506 | $278,225 | $55,645 | $222,580 |
| 2019 | $3,408 | $272,770 | $54,554 | $218,216 |
| 2018 | $3,323 | $267,421 | $53,484 | $213,937 |
| 2017 | $3,295 | $262,177 | $52,435 | $209,742 |
| 2016 | $3,258 | $257,036 | $51,407 | $205,629 |
| 2015 | $3,234 | $253,175 | $50,635 | $202,540 |
| 2014 | $3,176 | $248,216 | $49,643 | $198,573 |
Seller's Agent in 2020
Kathleen Rapoza
First Team Real Estate
(951) 660-3779
2 in this area
103 Total Sales
J
Seller's Agent in 2020
Jenny Li
JENNY LI
(626) 236-6750
5 Total Sales
S
Buyer's Agent in 2020
Serena Janssen
KELLER WILLIAMS REALTY
Source: California Regional Multiple Listing Service (CRMLS)
MLS Number: IG20112302
APN: 0168-651-51
Disclaimer: Certain information contained herein is derived from information provided by parties other than Homes.com. All information provided is deemed reliable, but is not guaranteed to be accurate and should be independently verified.
The multiple listing data appearing on this website, or contained in reports produced therefrom, is owned and copyrighted by California Regional Multiple Listing Service, Inc. ("CRMLS") and is protected by all applicable copyright laws. Information provided is for viewer's personal, non-commercial use and may not be used for any purpose other than to identify prospective properties the viewer may be interested in purchasing. All listing data, including but not limited to square footage and lot size is believed to be accurate, but the listing Agent, listing Broker and CRMLS and its affiliates do not warrant or guarantee such accuracy. The viewer should independently verify the listed data prior to making any decisions based on such information by personal inspection and/or contacting a real estate professional.
Based on information from California Regional Multiple Listing Service, Inc. and /or other sources. All data, including all measurements and calculations of area, is obtained from various sources and has not been, and will not be, verified by broker or MLS. All information should be independently reviewed and verified for accuracy. Properties may or may not be listed by the office/agent presenting the information
Ask me questions while you tour the home.