
Colleen Bebell
COASTAL PROPERTIES GROUP INTERNATIONAL
(727) 977-1898
65 Total Sales
1 in Downtown Clearwater
$105,000 Price
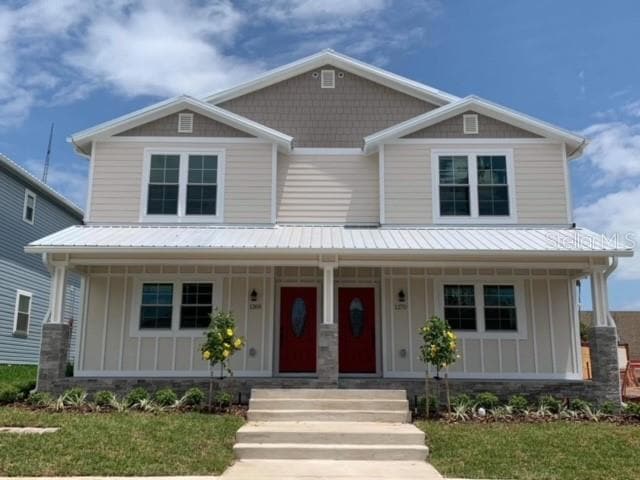


***NO HOA!!!*** This Newer Construction townhouse (built in 2020!) is a very unique triplex in the Gateway next to downtown Clearwater! High energy efficient construction with green certification! There are (2) two 3 bedrooms/2.5 bath. Each of these unit has an open floor plan, large open kitchen solid wood cabinet with granite counter top, stainless steel appliances, laundry on the first floor with volume ceiling! Split plan on the upper floor with walk in closet in master, large bathroom with dual sink vanity solid surface counter tops, vaulted ceiling on second floor, Multi zone AC! Very low maintenance units!! The other unit is a (1) one bedroom apartment in the back of the duplex. Built with fire resistant material, window are all impact resistant and therefore no need to board up! Each unit has its own water meter and electric meter. There is 2 one car garage with 2 parking pad adjacent to garage. Plenty of parking on the street. Great investment opportunity for an owner occupied or just rent it all!!! HURRY!!! THIS ONE WON'T LAST!!!
Last Agent to Sell the Property
GREAT HOMES REALTY INC License #3327833 Listed on: 01/18/2023
Colleen Bebell
COASTAL PROPERTIES GROUP INTERNATIONAL
(727) 977-1898
65 Total Sales
1 in Downtown Clearwater
$105,000 Price
Antje Anderson
COASTAL PROPERTIES GROUP INTERNATIONAL
(727) 349-3862
75 Total Sales
1 in Downtown Clearwater
$375,000 Price
Jordan Sibiski
LPT REALTY, LLC
(762) 235-7717
16 Total Sales
2 in Downtown Clearwater
$848K - $857K Price Range
Alexander Izikson
EXP Realty LLC
(781) 208-7738
28 Total Sales
1 in Downtown Clearwater
$130,000 Price
Laura Yeager
COASTAL PROPERTIES GROUP INTERNATIONAL
(813) 519-5906
47 Total Sales
1 in Downtown Clearwater
$685,000 Price
Barb Deggans
COLDWELL BANKER REALTY
(727) 349-2672
58 Total Sales
1 in Downtown Clearwater
$325,000 Price
We collect this data history from publicly available records. To have your information removed, we recommend requesting removal directly through your county’s website.
| Date | Buyer | Sale Price | Title Company |
|---|---|---|---|
| $100 | None Listed On Document | ||
| Bergeson Terry | $807,000 | -- | |
| Flamboyan Properties Llc | $670,400 | Fidelity Natl Ttl Of Fl Inc |
We collect this data history from publicly available records. To have your information removed, we recommend requesting removal directly through your county’s website.
| Date | Status | Borrower | Loan Amount |
|---|---|---|---|
| Previous Owner | $200,000 |
We collect this data history from publicly available records. To have your information removed, we recommend requesting removal directly through your county’s website.
| Date | Event | Price | List to Sale | Price per Sq Ft | Prior Sale |
|---|---|---|---|---|---|
| 02/27/2023 02/27/23 | Sold | $807,000 | -4.9% | $242 / Sq Ft | |
| 02/06/2023 02/06/23 | Pending | -- | -- | -- | |
| 01/18/2023 01/18/23 | For Sale | $849,000 | +26.7% | $255 / Sq Ft | |
| 05/26/2021 05/26/21 | Sold | $670,320 | +0.8% | $203 / Sq Ft | View Prior Sale |
| 10/29/2020 10/29/20 | Pending | -- | -- | -- | |
| 10/28/2020 10/28/20 | For Sale | $665,000 | -- | $202 / Sq Ft |
We collect this data history from publicly available records. To have your information removed, we recommend requesting removal directly through your county’s website.
| Year | Tax Paid | Tax Assessment Tax Assessment Total Assessment is a certain percentage of the fair market value that is determined by local assessors to be the total taxable value of land and additions on the property. | Land | Improvement |
|---|---|---|---|---|
| 2025 | $13,934 | $720,000 | $236,756 | $483,244 |
| 2024 | $12,516 | $695,000 | $250,263 | $444,737 |
| 2023 | $12,516 | $650,000 | $220,789 | $429,211 |
| 2022 | $11,441 | $590,000 | $217,543 | $372,457 |
| 2021 | $1,328 | $123,900 | $0 | $0 |
| 2020 | $816 | $49,071 | $0 | $0 |
| 2019 | $667 | $32,130 | $32,130 | $0 |
| 2018 | $1,293 | $61,825 | $0 | $0 |
Seller's Agent in 2023
Tomoko Ryan
GREAT HOMES REALTY INC
(310) 729-8662
12 in this area
105 Total Sales
SC
Buyer's Agent in 2023
Steve Castleberry
BENOOT REALTY
(727) 944-4000
1 in this area
5 Total Sales
Seller's Agent in 2021
Louise Cournoyer
STONEBRIDGE REAL ESTATE CO
(727) 410-5980
5 in this area
39 Total Sales
Source: Stellar MLS
MLS Number: U8187368
Disclaimer: Certain information contained herein is derived from information provided by parties other than Homes.com. All information provided is deemed reliable, but is not guaranteed to be accurate and should be independently verified.
All data is obtained from various sources and may not have been verified by broker or MLS GRID. Supplied Open House Information is subject to change without notice. All information should be independently reviewed and verified for accuracy. Properties may or may not be listed by the office/agent presenting the information. Some IDX listings have been excluded from this website. IDX information is provided exclusively for personal, non-commercial use, and may not be used for any purpose other than to identify prospective properties consumers may be interested in purchasing. Information is deemed reliable but not guaranteed.
Listings courtesy of Stellar MLS as distributed by MLS GRID.
Based on information submitted to the MLS GRID
Listing Information presented by local MLS brokerage: Ten-X - (888)-952-6393
Ask me questions while you tour the home.