


1268 Pimpernell Path Middletown, DE 19709
Odessa AreaEstimated payment $4,892/month
Highlights
- Open Floorplan
- Colonial Architecture
- Sun or Florida Room
- Cedar Lane Elementary School Rated A
- 1 Fireplace
- Mud Room
About This Home
Perfect for generation living with at least 1 full bath on every level. Don't think new until you tour this stunner, just under 4 years old ! 6 Bedrooms ! This home has all the bells and whistles! This home has over 5,500 sq. ft of finished living space. 3 Car garage what a dream home! Even back to a wooded area.
This stunning two-story residence features six bedrooms, four bathrooms, butlers pantry, a loft, sunroom, office, and a three-car garage and completely finished lower level.
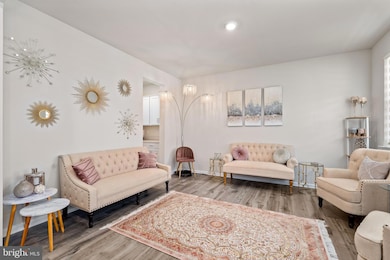
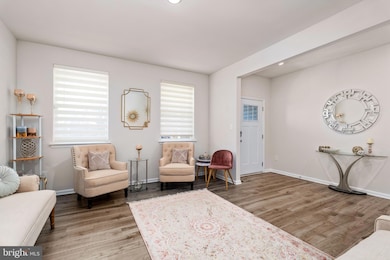
The foyer invites you past the formal living room and coat closet, leading into the heart of the home — a well-designed kitchen showcasing a large island, abundant classic white cabinetry, stainless steel appliances, and a walk-in pantry and butlers pantry. The kitchen flows seamlessly into the informal dining area, sunroom, and great room, perfect for entertaining or relaxing.
A spacious secondary bedroom with a large closet and a full bathroom is conveniently located down the hall from the great room — ideal for guests or multi-generational living. For added convenience, a second coat closet sits in the mudroom at the entrance to the three-car garage.
Upstairs, a large loft area provides flexible living space alongside four additional bedrooms. The owner’s suite is a luxurious retreat, featuring two expansive walk-in closets, a double-bowl vanity, a soaking tub, and a luxury walk-in shower. The laundry room is located on the upper level for convenience, along with another full bathroom complete with a linen closet and double-bowl vanity.
The finished lower level offers even more living space, including a recreation room, an additional bedroom and full bathroom, plus a spacious office area and a walk-out exit door.
Step outside and relax in your fully fenced backyard, featuring a two-tier composite deck and a patio area — perfect for entertaining or enjoying peaceful evenings outdoors.
This home truly has all the bells and whistles. — Full yard irrigation system, remote blinds, beautifully design, meticulously maintained, and move-in ready!
Listing Agent
(302) 995-1200 cbsoldsisters@gmail.com Coldwell Banker Rowley Realtors Brokerage Phone: 3029951200 License #RBR006017 Listed on: 11/14/2025

Co-Listing Agent
(302) 995-1200 cbsoldsisters@gmail.com Coldwell Banker Rowley Realtors Brokerage Phone: 3029951200 License #RS324146
Home Details
Home Type
- Single Family
Est. Annual Taxes
- $5,549
Year Built
- Built in 2022
Lot Details
- 20,038 Sq Ft Lot
- Backs To Open Common Area
- Southeast Facing Home
HOA Fees
- $42 Monthly HOA Fees
Parking
- 3 Car Direct Access Garage
- Front Facing Garage
- Driveway
Home Design
- Colonial Architecture
- Permanent Foundation
- Architectural Shingle Roof
- Aluminum Siding
- Vinyl Siding
- Passive Radon Mitigation
- Concrete Perimeter Foundation
Interior Spaces
- Property has 2 Levels
- Open Floorplan
- Ceiling height of 9 feet or more
- Recessed Lighting
- 1 Fireplace
- Mud Room
- Combination Kitchen and Dining Room
- Sun or Florida Room
- Basement Fills Entire Space Under The House
Kitchen
- Eat-In Kitchen
- Gas Oven or Range
- Microwave
- Dishwasher
- Stainless Steel Appliances
- Kitchen Island
- Upgraded Countertops
- Disposal
Flooring
- Carpet
- Laminate
Bedrooms and Bathrooms
- En-Suite Bathroom
- Walk-In Closet
- Soaking Tub
- Bathtub with Shower
- Walk-in Shower
Laundry
- Laundry Room
- Washer and Dryer Hookup
Eco-Friendly Details
- Energy-Efficient Appliances
Schools
- Cedar Lane Elementary School
- Redding Middle School
- Middletown High School
Utilities
- 90% Forced Air Heating and Cooling System
- Heating System Uses Natural Gas
- Programmable Thermostat
- 200+ Amp Service
- Electric Water Heater
Listing and Financial Details
- Tax Lot 101
- Assessor Parcel Number 13-018.20-101
Community Details
Overview
- Association fees include common area maintenance, snow removal
- $1,212 Other One-Time Fees
- Built by D.R. Horton
- Shannon Cove Subdivision, Jamestown Floorplan
- Property Manager
Recreation
- Community Basketball Court
- Community Playground
- Community Pool
Map
Home Values in the Area
Average Home Value in this Area
Tax History
We collect this data history from publicly available records. To have your information removed, we recommend requesting removal directly through your county’s website.
| Year | Tax Paid | Tax Assessment Tax Assessment Total Assessment is a certain percentage of the fair market value that is determined by local assessors to be the total taxable value of land and additions on the property. | Land | Improvement |
|---|---|---|---|---|
| 2025 | $5,129 | $635,400 | $127,200 | $508,200 |
| 2024 | $9,512 | $219,800 | $12,000 | $207,800 |
| 2023 | $8,158 | $219,800 | $12,000 | $207,800 |
| 2022 | $223 | $6,000 | $6,000 | $0 |
| 2021 | $221 | $6,000 | $6,000 | $0 |
| 2020 | $218 | $6,000 | $6,000 | $0 |
| 2019 | $203 | $6,000 | $6,000 | $0 |
| 2018 | $195 | $6,000 | $6,000 | $0 |
| 2017 | $171 | $6,000 | $6,000 | $0 |
| 2016 | $171 | $6,000 | $6,000 | $0 |
| 2015 | $167 | $6,000 | $6,000 | $0 |
| 2014 | $167 | $6,000 | $6,000 | $0 |
Property History
We collect this data history from publicly available records. To have your information removed, we recommend requesting removal directly through your county’s website.
| Date | Event | Price | List to Sale | Price per Sq Ft | Prior Sale |
|---|---|---|---|---|---|
| 07/29/2026 07/29/26 | Pending | -- | -- | -- | |
| 06/03/2026 06/03/26 | Price Changed | $799,000 | -3.7% | $143 / Sq Ft | |
| 05/06/2026 05/06/26 | Price Changed | $830,000 | 0.0% | $148 / Sq Ft | |
| 05/06/2026 05/06/26 | For Sale | $830,000 | -2.3% | $148 / Sq Ft | |
| 05/06/2026 05/06/26 | Off Market | $849,900 | -- | -- | |
| 01/08/2026 01/08/26 | Price Changed | $849,900 | -1.2% | $152 / Sq Ft | |
| 11/14/2025 11/14/25 | For Sale | $860,000 | +13.0% | $154 / Sq Ft | |
| 08/12/2022 08/12/22 | Sold | $760,790 | -0.7% | $183 / Sq Ft | View Prior Sale |
| 03/22/2022 03/22/22 | Pending | -- | -- | -- | |
| 03/22/2022 03/22/22 | Price Changed | $765,790 | +0.7% | $184 / Sq Ft | |
| 03/21/2022 03/21/22 | For Sale | $760,790 | -- | $183 / Sq Ft |
Source: Bright MLS
MLS Number: DENC2093138
APN: 13-018.20-101
Disclaimer: Certain information contained herein is derived from information provided by parties other than Homes.com. All information provided is deemed reliable, but is not guaranteed to be accurate and should be independently verified.
The data relating to real estate for sale on this website appears in part through the BRIGHT Internet Data Exchange program, a voluntary cooperative exchange of property listing data between licensed real estate brokerage firms, and is provided by BRIGHT through a licensing agreement.
Listing information is from various brokers who participate in the Bright MLS IDX program and not all listings may be visible on the site.
The property information being provided on or through the website is for the personal, non-commercial use of consumers and such information may not be used for any purpose other than to identify prospective properties consumers may be interested in purchasing.
Some properties which appear for sale on the website may no longer be available because they are for instance, under contract, sold or are no longer being offered for sale.
Property information displayed is deemed reliable but is not guaranteed.
Copyright 2026 Bright MLS, Inc.
- 1245 Pimpernell Path
- 1110 Cardigan Rd
- 764 Ashington Dr
- 114 Nantucket Dr
- 439 Commodore Dr
- 2691 N Dupont Pkwy
- 4605 Bogart Ln
- 4534 Cagney Ln
- 408 Commodore Dr
- 2753 van Cliburn Cir
- 645 Greylag Rd
- 657 Vance Neck Rd
- 2844 Bernstein Cir
- 4116 Laughton Ln
- 2817 Bernstein Cir
- 4200 Crosby Ln
- 2318 Schubert Ln
- 692 Bayview Rd
- 5601 S Bayberry Pkwy
- 21 Golden Raintree Ct
Ask me questions while you tour the home.