
Seller's Agent in 2021
Miri Bialik
Intero Real Estate Services
(408) 315-6555
1 in this area
26 Total Sales
Estimated Value: $5,394,189
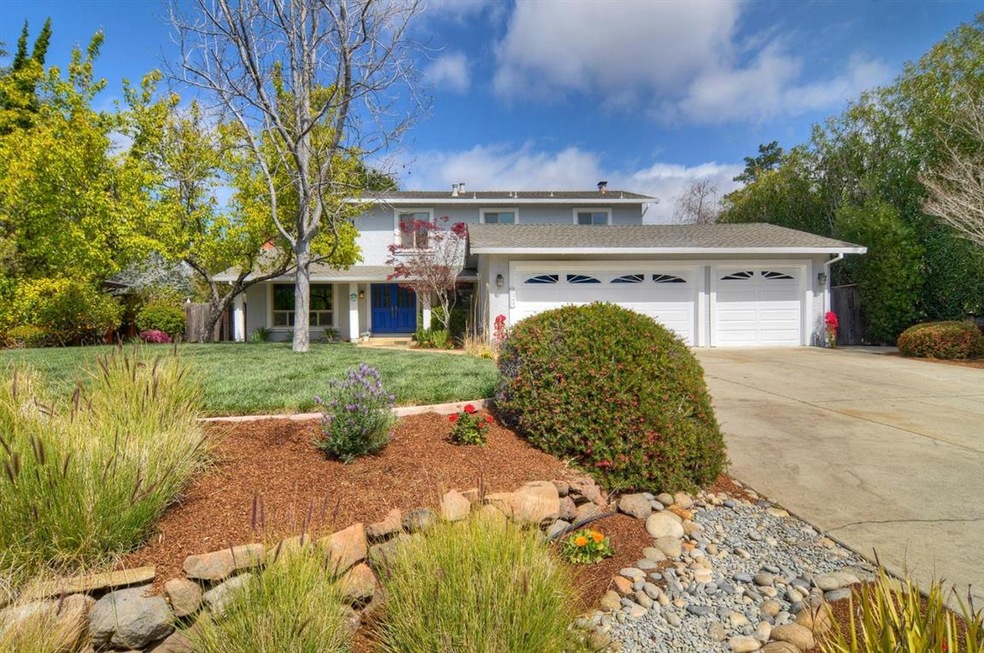
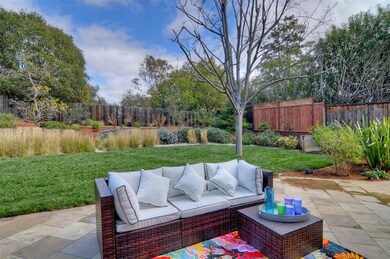
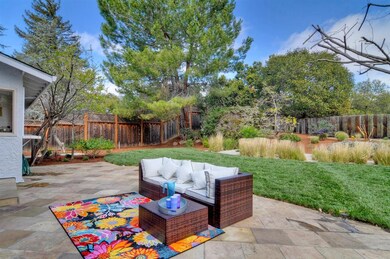

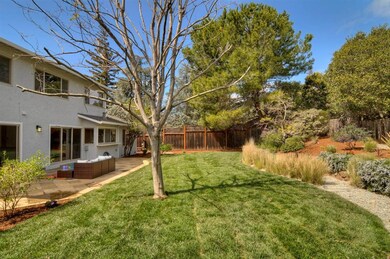
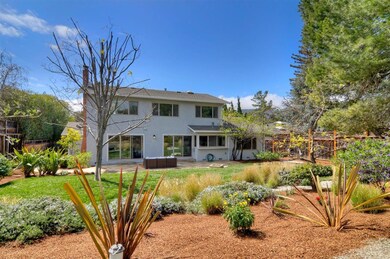
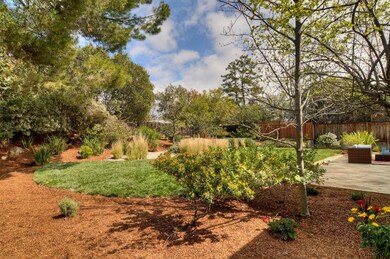
Serenity awaits you in the heart of the Los Altos Highlands. This home has outstanding curb appeal, up the hill from Montclair Elementary. Enjoy peaceful surroundings with stunning views in every direction. Light and bright inside, with vaulted soaring ceilings. Freshly painted exterior and interior, refinished hardwood floors, and new pampering plush carpet. Primary Bedroom has endless views of open space and a large walk-in closet, and remodeled Primary Bedroom. Three additional upstairs bedrooms and remodeled hall bath overlook gorgeous scenery. Downstairs is equipped with a convenient first floor bedroom and full bathroom, spacious private office, and Laundry room. Spacious 3 car garage floor is free of cracks. New furnace and newer water heater in the garage. Lush landscaped lot with fresh lawn, Meir Lemon tree, Orange tree, and drought tolerant plants. Close to major tech companies, Los Altos Library, shopping centers, easy access to HWY 280, 85, and Foothill Expwy.
Last Agent to Sell the Property
Intero Real Estate Services License #01164715 Listed on: 03/25/2021
We collect this data history from publicly available records. To have your information removed, we recommend requesting removal directly through your county’s website.
We collect this data history from publicly available records. To have your information removed, we recommend requesting removal directly through your county’s website.
| Date | Buyer | Sale Price | Title Company |
|---|---|---|---|
| $3,925,000 | Orange Coast Title Company | ||
| -- | Alliance Title Company | ||
| -- | Alliance Title Company | ||
| -- | -- | ||
| -- | Stewart Title Of California |
We collect this data history from publicly available records. To have your information removed, we recommend requesting removal directly through your county’s website.
| Date | Status | Borrower | Loan Amount |
|---|---|---|---|
| Open | $500,000 | ||
| Open | $1,150,000 | ||
| Previous Owner | $959,000 | ||
| Previous Owner | $1,000,000 | ||
| Previous Owner | $1,000,000 |
We collect this data history from publicly available records. To have your information removed, we recommend requesting removal directly through your county’s website.
| Date | Event | Price | List to Sale | Price per Sq Ft |
|---|---|---|---|---|
| 04/30/2021 04/30/21 | Sold | $3,925,000 | +15.5% | $1,514 / Sq Ft |
| 03/31/2021 03/31/21 | Pending | -- | -- | -- |
| 03/25/2021 03/25/21 | For Sale | $3,399,000 | -- | $1,311 / Sq Ft |
We collect this data history from publicly available records. To have your information removed, we recommend requesting removal directly through your county’s website.
| Year | Tax Paid | Tax Assessment Tax Assessment Total Assessment is a certain percentage of the fair market value that is determined by local assessors to be the total taxable value of land and additions on the property. | Land | Improvement |
|---|---|---|---|---|
| 2026 | $67,837 | $6,012,219 | $4,116,784 | $1,895,435 |
| 2025 | $55,184 | $5,894,333 | $4,036,063 | $1,858,270 |
| 2024 | $55,184 | $4,938,284 | $3,956,925 | $981,359 |
| 2023 | $50,856 | $4,262,559 | $3,879,339 | $383,220 |
| 2022 | $48,488 | $4,003,500 | $3,803,274 | $200,226 |
| 2021 | $22,856 | $1,818,552 | $1,444,865 | $373,687 |
| 2020 | $22,596 | $1,799,906 | $1,430,050 | $369,856 |
| 2019 | $22,391 | $1,764,614 | $1,402,010 | $362,604 |
| 2018 | $21,601 | $1,730,015 | $1,374,520 | $355,495 |
| 2017 | $21,352 | $1,696,094 | $1,347,569 | $348,525 |
| 2016 | $21,508 | $1,662,839 | $1,321,147 | $341,692 |
| 2015 | $21,034 | $1,637,863 | $1,301,303 | $336,560 |
| 2014 | $20,395 | $1,605,781 | $1,275,813 | $329,968 |
Seller's Agent in 2021
Miri Bialik
Intero Real Estate Services
(408) 315-6555
1 in this area
26 Total Sales
D
Seller Co-Listing Agent in 2021
Danna Bialik
Intero Real Estate Services
(408) 342-3000
1 in this area
4 Total Sales
Source: MLSListings
MLS Number: ML81831496
APN: 342-39-028
Disclaimer: Certain information contained herein is derived from information provided by parties other than Homes.com. All information provided is deemed reliable, but is not guaranteed to be accurate and should be independently verified.
Property Information © 2026 MLSListings Inc. All rights reserved. Listing information is deemed reliable but not guaranteed. Certain information contained herein is derived from information which is the licensed property of, and copyrighted by, MLSListings Inc. The viewer acknowledges ownership and validity of its copyright. Information provided is for personal, non-commercial use by a viewer with a bona fide interest in the purchase or sale of real estate of the type being offered via this website or other electronic means. The viewer is prohibited from copying, redistributing or retransmitting any of the data or information provided by MLSListing, Inc.
Ask me questions while you tour the home.