KB
Seller's Agent in 2025
Kimberly Bates
Prime Realty, LLC
(785) 220-8717
42 Total Sales


Estimated Value: $226,000 - $457,000
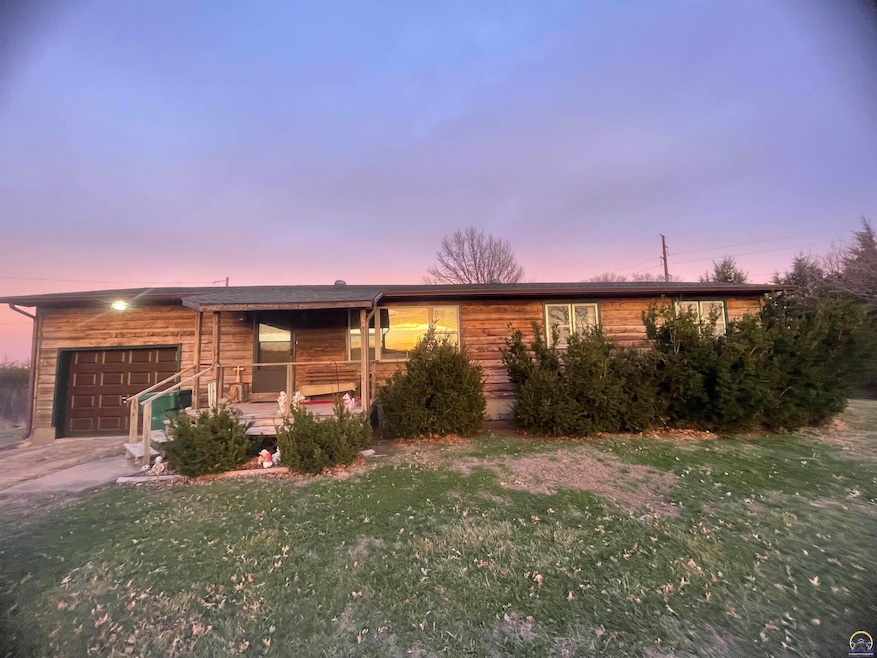
PRICE REDUCED $10,000.00 Simple Life Living on 3.49 Acres with Beautiful Sunsets and Sunrises to enjoy. Older Ranch Style home needs updating to todays decor but loved by the Same owner for 27 years. Deck in process of being repaired and Stained. 30x40 OUTBUILDING/Shop with Electricity and Water. 2nd outbuilding is rough but can be used for a nice chicken coop with some work. 3 bedrooms, 1.5 Baths, full unfinished basement. Furnace and A/C New 2024, Roof is 6 years old, attached Single car garage. Lots of room to Build a Garden or start a nice homestead. 20 minutes to TOPEKA or Lake Perry, 6 minute to Meriden or Valley Falls, Room to park Boats or R.V. Home is comfortable and cozy with Simple pleasures and Offers the beautiful peace and quiet of Country living with small acreage. Appointment only. HOME IS SELLING "AS IS." CONVENTIONAL LOANS OR CASH BUYERS ONLY.
Last Agent to Sell the Property
Prime Realty, LLC License #00047058 Listed on: 03/16/2025
We collect this data history from publicly available records. To have your information removed, we recommend requesting removal directly through your county’s website.
We collect this data history from publicly available records. To have your information removed, we recommend requesting removal directly through your county’s website.
| Date | Buyer | Sale Price | Title Company |
|---|---|---|---|
| $62,500 | Kansas Secured Title | ||
| Oswalt John C | $46,026 | -- |
We collect this data history from publicly available records. To have your information removed, we recommend requesting removal directly through your county’s website.
| Date | Event | Price | List to Sale | Price per Sq Ft |
|---|---|---|---|---|
| 07/01/2025 07/01/25 | Sold | -- | -- | -- |
| 06/30/2025 06/30/25 | Pending | -- | -- | -- |
| 04/26/2025 04/26/25 | Price Changed | $219,900 | -4.3% | $169 / Sq Ft |
| 04/11/2025 04/11/25 | For Sale | $229,900 | 0.0% | $177 / Sq Ft |
| 04/07/2025 04/07/25 | Pending | -- | -- | -- |
| 04/03/2025 04/03/25 | Price Changed | $229,900 | -4.2% | $177 / Sq Ft |
| 03/16/2025 03/16/25 | For Sale | $240,000 | -- | $185 / Sq Ft |
We collect this data history from publicly available records. To have your information removed, we recommend requesting removal directly through your county’s website.
| Year | Tax Paid | Tax Assessment Tax Assessment Total Assessment is a certain percentage of the fair market value that is determined by local assessors to be the total taxable value of land and additions on the property. | Land | Improvement |
|---|---|---|---|---|
| 2025 | $3,268 | $24,897 | $3,625 | $21,272 |
| 2024 | $32 | $24,173 | $3,567 | $20,606 |
| 2023 | $3,166 | $23,233 | $3,073 | $20,160 |
| 2022 | $2,353 | $20,930 | $2,808 | $18,122 |
| 2021 | $2,353 | $17,905 | $2,745 | $15,160 |
| 2020 | $2,353 | $16,502 | $2,699 | $13,803 |
| 2019 | $2,369 | $16,307 | $2,630 | $13,677 |
| 2018 | $2,119 | $14,523 | $2,417 | $12,106 |
| 2017 | $2,079 | $14,397 | $2,354 | $12,043 |
| 2016 | $2,070 | $14,341 | $2,326 | $12,015 |
| 2015 | -- | $14,363 | $2,096 | $12,267 |
| 2014 | -- | $14,195 | $2,240 | $11,955 |
KB
Seller's Agent in 2025
Kimberly Bates
Prime Realty, LLC
(785) 220-8717
42 Total Sales
DC
Buyer's Agent in 2025
Dylan Carden
Prime Realty, LLC
(785) 588-5550
40 Total Sales
Source: Sunflower Association of REALTORS®
MLS Number: 238326

APN: 142-10-0-00-00-014-00-0
Disclaimer: Certain information contained herein is derived from information provided by parties other than Homes.com. All information provided is deemed reliable, but is not guaranteed to be accurate and should be independently verified.
All data is obtained from various sources and may not have been verified by broker or MLS GRID. Supplied Open House Information is subject to change without notice. All information should be independently reviewed and verified for accuracy. Properties may or may not be listed by the office/agent presenting the information. Some IDX listings have been excluded from this website.
Based on information submitted to the MLS GRID
Listings courtesy of Sunflower Association of REALTORS® as distributed by MLS GRID.
Based on information submitted to the MLS GRID
Ask me questions while you tour the home.