NOT LISTED FOR SALE

12698 Mikado Cir Elberta, AL 36530

Elberta Area
4 Beds
2 Baths
2,047 Sq Ft
2024 Built

Sale Details

Date Sold: March 22, 2024

Last sale price $327,800 $160 Per Sq Ft

51 Days on Market

Highlights

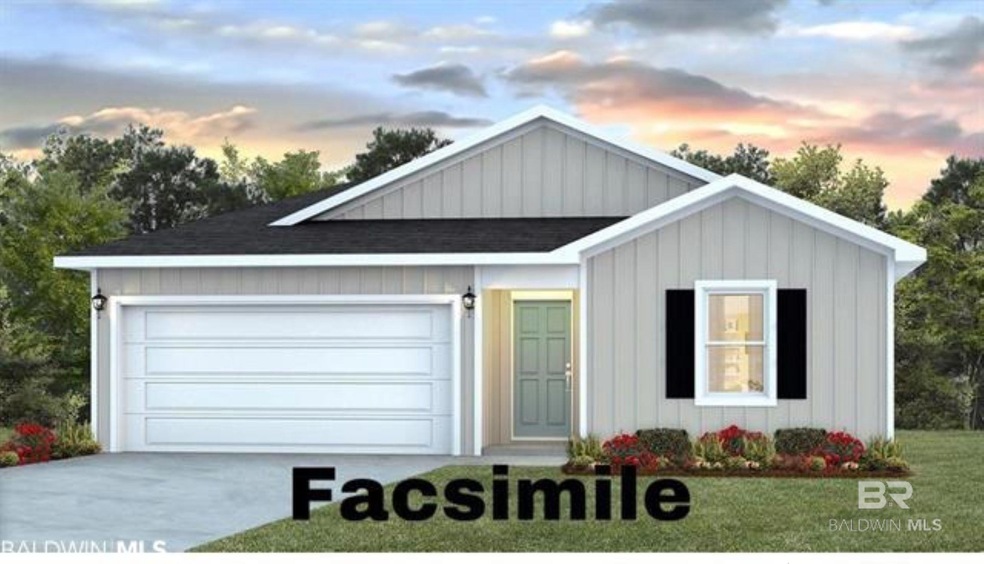
  • Craftsman Architecture
  • Rear Porch
  • Cooling Available
  • Elberta Middle School Rated A-
  • Attached Garage
  • Views

About This Home

As of March 2024

Welcome the CAIRN floor plan. 4 bedroom 2 bath. Open the front door to a nice foyer. Nice spacious main owners suite. Large living room with open kitchen and dining area. Island in the kitchen with the sink. The main bath has double sinks, soaker tub, and separate shower and a walk-in closet. This is a great family home. Should be complete by MAR 2024 * This home is being built to Gold FORTIFIED HomeTM certification, which may save the buyer on their homeowner’s insurance. (See Sales Representative for details.) **This home features our Home is Connected (SM) Smart Home Technology, which includes control panel, doorbell, smartcode lock, two smart light switches, and thermostat, all controlled by one app. (See Sales Representative for complete details on these smart home features.) ***HOME UNDER CONSTRUCTION.FRONT PICTURE FOR MARKETING ONLY, and not necessarily of subject property, including interior and exterior colors, options, and finishes.

Last Agent to Sell the Property

Teresa M Croft

DHI Realty of Alabama, LLC License #26672 Listed on: 01/09/2024

DHI Realty of Alabama, LLC

Last Buyer's Agent

Theresa Frey

Bellator Real Estate LLC Orange Beach License #105492

Bellator Real Estate LLC Orange Beach

Home Details

Home Type

  • Single Family

Year Built

  • Built in 2024

HOA Fees

  • $46 Monthly HOA Fees

Parking

  • Attached Garage

Home Design

  • Craftsman Architecture
  • Dimensional Roof

Interior Spaces

  • 2,047 Sq Ft Home
  • 1-Story Property
  • Vinyl Flooring
  • Fire and Smoke Detector
  • Property Views

Kitchen

  • Electric Range
  • Microwave
  • Disposal

Bedrooms and Bathrooms

  • 4 Bedrooms
  • Split Bedroom Floorplan
  • 2 Full Bathrooms

Outdoor Features

  • Rear Porch

Schools

  • Elberta Elementary School
  • Elberta Middle School
  • Elberta High School

Utilities

  • Cooling Available
  • Heat Pump System
  • Underground Utilities

Community Details

  • Association fees include common area insurance, management, common area maintenance

Listing and Financial Details

  • Assessor Parcel Number 05-53-09-30-0-000-020.174
  • Tax Block 31

Home Details

Home Type

Single Family

Year Built

Built in 2024

Lot Details

0 Sq Ft Lot

HOA Fees

$46 per month

Listing Details

  • Property Type: Residential
  • View: Northern View
  • Parcel Number: 05-53-09-30-0-000-020.174
  • Year Built: 2024
  • Property Sub-Type: Residential Detached
  • ResoCommunityFeatures: Pets Allowed
  • ResoLotFeatures: Less Than 1 Acre
  • Co List Office Phone: 251-621-9621
  • MLS Status: Closed
  • Subdivision Name: Pheasant Run
  • Architectural Style: Craftsman
  • Reso Interior Features: Split Bedroom Plan
  • Living Area: 2047
  • Special Features: NewHome
  • Property Sub Type: Detached

Interior Features

  • Appliances: Disposal, Microwave, Electric Range, Smoke Detector
  • Full Bathrooms: 2
  • Total Bedrooms: 4
  • Fireplace: No
  • Flooring: Vinyl
  • Stories: 1

Exterior Features

  • Roof: Dimensional
  • View: Yes
  • Waterfront Features: No Waterfront
  • Patio And Porch Features: Rear Porch

Garage/Parking

  • Attached Garage: Yes
  • Parking Features: Attached, Double Garage, Garage Door Opener

Utilities

  • Utilities: Underground Utilities, Total Electric, Riviera Utilities, Baldwin Co Sewer Service
  • Cooling: Electric
  • Cooling Y N: Yes
  • Heating: Heat Pump
  • HeatingYN: Yes

Condo/Co-op/Association

  • Association Fee: 550
  • Association Fee Frequency: Annually
  • Phone: 251-309-9100
  • Association: Yes

Fee Information

  • Association Fee Includes: Common Area Insurance, Association Management, Common Area Maintenance

Schools

  • Middle Or Junior School: Elberta Middle

Green Features

Multi Family

Tax Info

  • Tax Block: 31

MLS Schools

  • Elementary School: Elberta Elementary
  • HighSchool: Elberta High School
Create a Home Valuation Report for This Property
The Home Valuation Report is an in-depth analysis detailing your home's value as well as a comparison with similar homes in the area

Home Values in the Area

Source: Public Records

Average Home Value in this Area


Source: Public Records

Property History

We collect this data history from publicly available records. To have your information removed, we recommend requesting removal directly through your county’s website.

Date Event Price List to Sale Price per Sq Ft
03/22/2024 03/22/24 Sold $327,800 -2.2% $160 / Sq Ft
02/29/2024 02/29/24 Pending -- -- --
01/09/2024 01/09/24 Price Changed $335,300 +2.1% $164 / Sq Ft
01/09/2024 01/09/24 For Sale $328,300 -- $160 / Sq Ft
Source: Baldwin REALTORS®

Agents Affiliated with this Home

  • Section Image
  • Section Image
See All Agents

Map

Source: Baldwin REALTORS®

MLS Number: 356073

Baldwin REALTORS®
Your Personal Tour Guide

Ask me questions while you tour the home.