
Karen Broxson
Better Homes And Gardens Real Estate Main Street Properties
(470) 747-6276
51 Total Sales
1 in Elberta
$685,000 Price

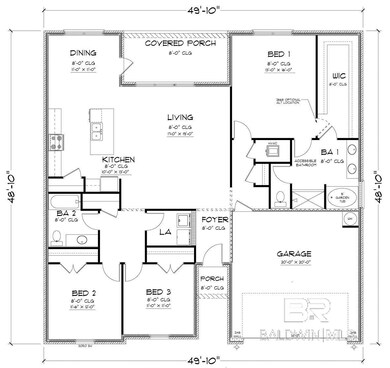

This new construction Alston floor plan is a spacious 1755 square feet, featuring three bedrooms and two bathrooms. The heart of the home is the large living area at the center, which seamlessly opens up to the kitchen boasting a generous island with stunning granite countertops, complemented by sleek white cabinets. Adjacent to the kitchen is a well-appointed dining room, perfect for gatherings. One side of the living room leads to a hallway that guides you to two bedrooms, a guest bathroom, and a conveniently located laundry room. On the opposite side of the living room you'll find the luxurious owner's suite. The owner's suite offers a 5-foot shower and an extra-large closet, providing a comfortable and private retreat. Adding to the allure of this home is a covered back porch, accessible from the dining area. This outdoor space creates a charming extension of the living area, perfect for enjoying the outdoors while maintaining a seamless connection to the interior.* This home is being built to Gold FORTIFIED HomeTM certification, which may save the buyer on their homeowner’s insurance. (See Sales Representative for details.) **This home features our Home is Connected (SM) Smart Home Technology, which includes control panel, doorbell, smart code lock, two smart light switches, and thermostat, all controlled by one app. (See Sales Representative for complete details on these smart home features.)***Pictures are of similar home and not necessarily of subject property, including interior and exterior colors, options, and finishes. Buyer to verify all information during due diligence.
Last Agent to Sell the Property
DHI Realty of Alabama, LLC License #113820 Listed on: 02/14/2024
Karen Broxson
Better Homes And Gardens Real Estate Main Street Properties
(470) 747-6276
51 Total Sales
1 in Elberta
$685,000 Price
Tara Gaines
eXp Realty, LLC
(770) 999-0987
147 Total Sales
1 in Elberta
$268,000 Price
Sean Kramer
Levin Rinke Realty
(850) 407-8704
140 Total Sales
1 in Elberta
$430,000 Price
Tatyana Hall
Waters Edge Realty
(804) 494-7195
82 Total Sales
1 in Elberta
$161,000 Price
Gloria Sims
RE/MAX of Gulf Shores
(251) 644-6876
59 Total Sales
5 in Elberta
$240K - $1.1M Price Range
Jeremy Sullivan
RE/MAX Paradise
(251) 325-0441
102 Total Sales
4 in Elberta
$75K - $570K Price Range
We collect this data history from publicly available records. To have your information removed, we recommend requesting removal directly through your county’s website.
| Date | Event | Price | List to Sale | Price per Sq Ft |
|---|---|---|---|---|
| 10/16/2024 10/16/24 | Sold | $309,900 | -6.4% | $177 / Sq Ft |
| 09/29/2024 09/29/24 | Pending | -- | -- | -- |
| 07/06/2024 07/06/24 | Price Changed | $331,032 | +0.6% | $189 / Sq Ft |
| 04/08/2024 04/08/24 | Price Changed | $329,032 | +0.6% | $187 / Sq Ft |
| 03/11/2024 03/11/24 | Price Changed | $327,032 | +0.9% | $186 / Sq Ft |
| 02/14/2024 02/14/24 | For Sale | $324,032 | -- | $185 / Sq Ft |
Seller's Agent in 2024
Nathan H Bennett
DHI Realty of Alabama, LLC
(251) 753-0335
107 Total Sales
Buyer's Agent in 2024
Julie D Stuart
Julie Stuart Realty, Inc
(251) 752-3902
40 Total Sales
Source: Baldwin REALTORS®
MLS Number: 357725
Disclaimer: Certain information contained herein is derived from information provided by parties other than Homes.com. All information provided is deemed reliable, but is not guaranteed to be accurate and should be independently verified.
IDX information is provided exclusively for personal, non-commercial use, and may not be used for any purpose other than to identify prospective properties consumers may be interested in purchasing. Information is deemed reliable but not guaranteed.
Ask me questions while you tour the home.