
Suzie Mack
F.C. Tucker Realty Center
(765) 517-6272
452 Total Sales
10 in Fairmount
$78K - $220K Price Range



Estimated Value: $193,438
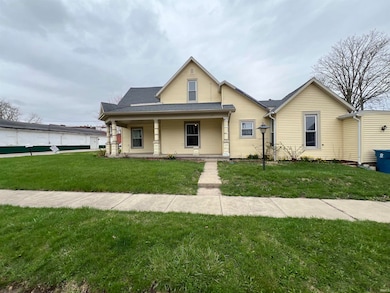
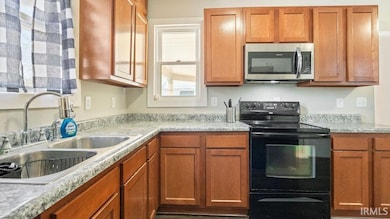
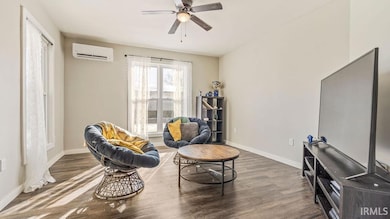
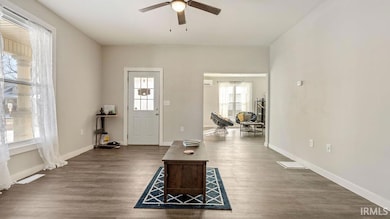
Lots of space in potential in this home near the heart of downtown Fairmount. Amazing covered front porch gives the home extra charm and space to the unwind outside. Home offers the potential of 4 bedrooms, 2 huge bathrooms with a walk-in shower, main floor laundry and updated flooring. Mini-split units were installed this year for individualized heating and cooling in different areas of the home. With a few minor updates, home could potentially be used as a duplex or multi-family home.
Last Agent to Sell the Property
The Hardie Group Brokerage Phone: 765-457-7214 Listed on: 01/12/2025
Last Buyer's Agent
RACI NonMember
NonMember RACI
We collect this data history from publicly available records. To have your information removed, we recommend requesting removal directly through your county’s website.
Suzie Mack
F.C. Tucker Realty Center
(765) 517-6272
452 Total Sales
10 in Fairmount
$78K - $220K Price Range
Cathy Hunnicutt
RE/MAX Realty One
(765) 517-5133
318 Total Sales
7 in Fairmount
$85K - $207K Price Range
Kayla Poling-Garcia
F.C. Tucker Realty Center
(765) 981-5664
244 Total Sales
6 in Fairmount
$52K - $163K Price Range
Cali DeWitt
The Hardie Group
(574) 701-3735
205 Total Sales
1 in Fairmount
$165,000 Price
Hilary Casstevens
Epique Inc.
(317) 779-2035
154 Total Sales
3 in Fairmount
$73K - $120K Price Range
James Meredith
NextHome Elite Real Estate
(765) 896-4752
32 Total Sales
1 in Fairmount
$33,000 Price
We collect this data history from publicly available records. To have your information removed, we recommend requesting removal directly through your county’s website.
| Date | Buyer | Sale Price | Title Company |
|---|---|---|---|
| $59,900 | None Listed On Document |
We collect this data history from publicly available records. To have your information removed, we recommend requesting removal directly through your county’s website.
| Date | Event | Price | List to Sale | Price per Sq Ft |
|---|---|---|---|---|
| 06/25/2025 06/25/25 | Sold | $165,000 | 0.0% | $71 / Sq Ft |
| 04/10/2025 04/10/25 | Price Changed | $165,000 | -2.4% | $71 / Sq Ft |
| 02/06/2025 02/06/25 | Price Changed | $169,000 | -2.0% | $72 / Sq Ft |
| 01/12/2025 01/12/25 | For Sale | $172,500 | -- | $74 / Sq Ft |
We collect this data history from publicly available records. To have your information removed, we recommend requesting removal directly through your county’s website.
| Year | Tax Paid | Tax Assessment Tax Assessment Total Assessment is a certain percentage of the fair market value that is determined by local assessors to be the total taxable value of land and additions on the property. | Land | Improvement |
|---|---|---|---|---|
| 2025 | $1,207 | $70,800 | $8,600 | $62,200 |
| 2024 | $1,155 | $66,700 | $8,600 | $58,100 |
| 2023 | $1,101 | $59,300 | $8,600 | $50,700 |
| 2022 | $1,074 | $53,700 | $7,600 | $46,100 |
| 2021 | $941 | $46,800 | $7,600 | $39,200 |
| 2020 | $847 | $45,100 | $7,600 | $37,500 |
| 2019 | $838 | $44,500 | $7,600 | $36,900 |
| 2018 | $856 | $42,800 | $7,200 | $35,600 |
| 2017 | $838 | $41,900 | $7,200 | $34,700 |
| 2016 | $740 | $40,600 | $7,200 | $33,400 |
| 2014 | $705 | $40,300 | $7,200 | $33,100 |
| 2013 | $705 | $37,700 | $6,000 | $31,700 |
Seller's Agent in 2025
Cali DeWitt
The Hardie Group
(765) 438-8339
205 Total Sales
RN
Buyer's Agent in 2025
RACI NonMember
NonMember RACI
Source: Indiana Regional MLS
MLS Number: 202501173
APN: 27-10-29-203-015.000-004
Disclaimer: Certain information contained herein is derived from information provided by parties other than Homes.com. All information provided is deemed reliable, but is not guaranteed to be accurate and should be independently verified.
Based on information submitted to the MLS GRID. All data is obtained from various sources and may not have been verified by broker or MLS GRID. Supplied Open House Information is subject to change without notice. All information should be independently reviewed and verified for accuracy. Properties may or may not be listed by the office/agent presenting the information. Some IDX listings have been excluded from this website. IDX information is provided exclusively for personal, non-commercial use, and may not be used for any purpose other than to identify prospective properties consumers may be interested in purchasing. Information is deemed reliable but not guaranteed.
Based on information submitted to the MLS GRID
Ask me questions while you tour the home.