
Mike Howell
Realty Executives Associates
(865) 666-6550
58 Total Sales
1 in Oak Ridge
$259,500 Price


Estimated Value: $547,000 - $591,000
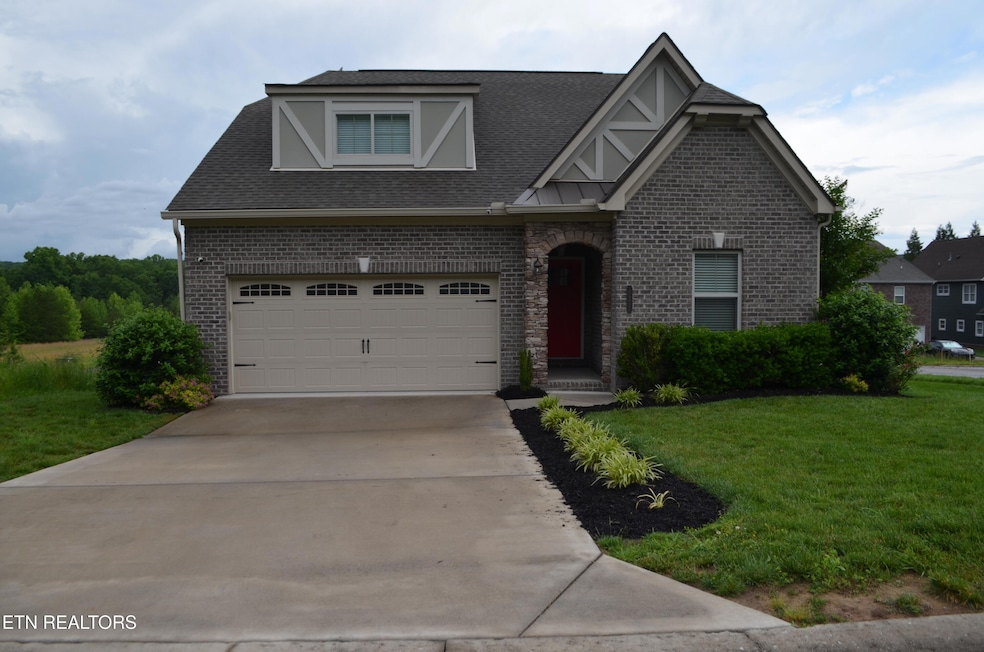
Come on in! Savor the stacked stone accents and welcoming entry of this all brick easy living home! Gorgeous and move in ready, this 3 bedroom 3 bath home features a spacious main level master bedroom (with huge walk in closet), completely open floor plan connecting Kitchen, Family Room and Dining Room. The kitchen offers 42 inch cabinets, a large island, granite counters, double convection oven, and a huge pantry. The openness of this floor plan allows for easy movement and also for entertaining and family gathering. There is a second bedroom on the main level. Upstairs provides a large third bedroom, full bath, and excellent bonus area for extended enjoyment. Added features include a tankless water heater, whole house water filtration system, as well as an ADT Command 7 Touch Screen System, complete with integrated cameras and door lock that can be remotely controlled using the alarm.com app through ADT. A large exterior covered deck is perfect for relaxing in the shade while enjoying grilling with the provided natural gas connection. The back yard is fully fenced with wide gate access. Meticulous landscaping with lawn mowing provided by the HOA. Sidewalks border this nice corner lot and the neighborhood has an open community park with large covered pavilion. This neighborhood is convenient to Pellissippi Parkway, West Knoxville, Oak Ridge energy facilities, and interstate access.
Last Agent to Sell the Property
Keller Williams West Knoxville License #285998 Listed on: 05/16/2025
We collect this data history from publicly available records. To have your information removed, we recommend requesting removal directly through your county’s website.
Mike Howell
Realty Executives Associates
(865) 666-6550
58 Total Sales
1 in Oak Ridge
$259,500 Price
David Pratt
Realty Executives Associates on the Square
(865) 240-2031
13 Total Sales
5 in Oak Ridge
$155K - $434K Price Range
Sean Bradke
Keller Williams West Knoxville
(838) 217-4128
27 Total Sales
1 in Oak Ridge
$250,000 Price
Heather Wooten
The Carter Group, eXp Realty
(865) 507-2904
66 Total Sales
6 in Oak Ridge
$300K - $810K Price Range
Kelley Kaufmann
Realty Executives Associates
(865) 507-2209
20 Total Sales
2 in Oak Ridge
$411K - $557K Price Range
Katie Ridgway
Realty Executives Associates
(619) 362-7289
91 Total Sales
5 in Oak Ridge
$215K - $510K Price Range
We collect this data history from publicly available records. To have your information removed, we recommend requesting removal directly through your county’s website.
| Date | Buyer | Sale Price | Title Company |
|---|---|---|---|
| $535,000 | Renaissance Title And Escrow L | ||
| $450,000 | Admiral Title Inc | ||
| $329,030 | None Available | ||
| -- | -- | ||
| $1,425,000 | -- |
We collect this data history from publicly available records. To have your information removed, we recommend requesting removal directly through your county’s website.
| Date | Status | Borrower | Loan Amount |
|---|---|---|---|
| Open | $428,000 | ||
| Previous Owner | $360,000 | ||
| Previous Owner | $319,159 |
We collect this data history from publicly available records. To have your information removed, we recommend requesting removal directly through your county’s website.
| Date | Event | Price | List to Sale | Price per Sq Ft | Prior Sale |
|---|---|---|---|---|---|
| 07/18/2025 07/18/25 | Sold | $535,000 | +1.0% | $228 / Sq Ft | |
| 06/23/2025 06/23/25 | Pending | -- | -- | -- | |
| 05/16/2025 05/16/25 | For Sale | $529,900 | +17.8% | $226 / Sq Ft | |
| 08/24/2022 08/24/22 | Sold | $450,000 | +0.2% | $200 / Sq Ft | View Prior Sale |
| 06/24/2022 06/24/22 | For Sale | $449,000 | +36.4% | $200 / Sq Ft | |
| 06/21/2022 06/21/22 | Pending | -- | -- | -- | |
| 10/30/2019 10/30/19 | Sold | $329,110 | -- | $200 / Sq Ft | View Prior Sale |
We collect this data history from publicly available records. To have your information removed, we recommend requesting removal directly through your county’s website.
| Year | Tax Paid | Tax Assessment Tax Assessment Total Assessment is a certain percentage of the fair market value that is determined by local assessors to be the total taxable value of land and additions on the property. | Land | Improvement |
|---|---|---|---|---|
| 2025 | $2,016 | $127,125 | $15,000 | $112,125 |
| 2024 | $2,016 | $82,100 | $8,750 | $73,350 |
| 2023 | $2,016 | $82,100 | $0 | $0 |
| 2022 | $3,915 | $82,100 | $8,750 | $73,350 |
| 2021 | $3,915 | $82,100 | $8,750 | $73,350 |
| 2020 | $2,002 | $81,525 | $8,750 | $72,775 |
| 2019 | $460 | $8,750 | $8,750 | $0 |
| 2018 | $449 | $8,750 | $8,750 | $0 |
| 2017 | $448 | $8,750 | $8,750 | $0 |
| 2016 | $448 | $8,750 | $8,750 | $0 |
| 2015 | -- | $8,750 | $8,750 | $0 |
| 2014 | -- | $8,750 | $8,750 | $0 |
| 2013 | -- | $8,750 | $0 | $0 |
J
Seller's Agent in 2025
Jim McElroy
Keller Williams West Knoxville
(865) 924-2941
44 Total Sales
Buyer's Agent in 2025
Chase Drews
LPT Realty, LLC
(865) 371-3780
79 Total Sales
B
Buyer Co-Listing Agent in 2025
Britany Boatwright
Keller Williams Realty
Seller's Agent in 2022
Kristie Trentham
eXp Realty, LLC
(865) 386-2512
38 Total Sales
J
Buyer's Agent in 2022
Jamin Moss
United Real Estate Solutions
C
Seller's Agent in 2019
Christine Chenot Gilbert
Goodall Homes
Source: East Tennessee REALTORS® MLS
MLS Number: 1301240
APN: 105K-A-077.00
Disclaimer: Certain information contained herein is derived from information provided by parties other than Homes.com. All information provided is deemed reliable, but is not guaranteed to be accurate and should be independently verified.
IDX information is provided exclusively for personal, non-commercial use, and may not be used for any purpose other than to identify prospective properties consumers may be interested in purchasing. Information is deemed reliable but not guaranteed.
Listing Information presented by local MLS brokerage: Ten-X, LLC dba Homes.com, local broker - Arlene Richardson - 888-952-6393 - 17600 Laguna Canyon Rd, Irvine, CA 92618.
Ask me questions while you tour the home.