
Kyle Couvion
Reid, REALTORS
(937) 582-9364
55 Total Sales
1 in Hernando
$207,000 Price
Estimated Value: $296,000 - $314,000
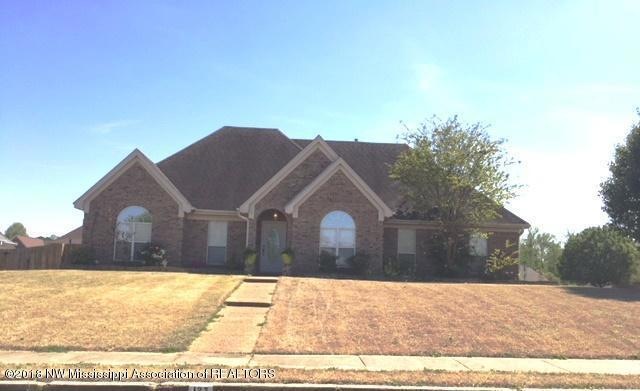
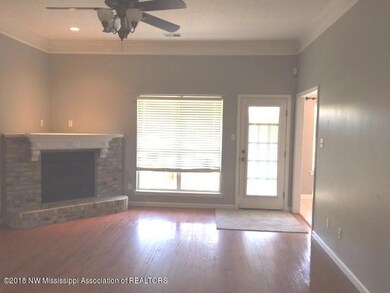
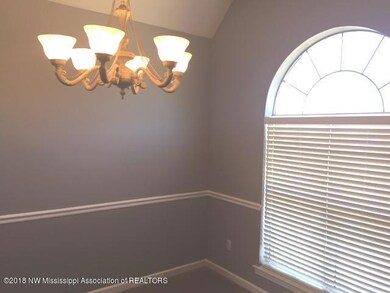
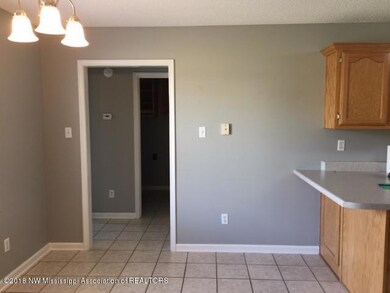

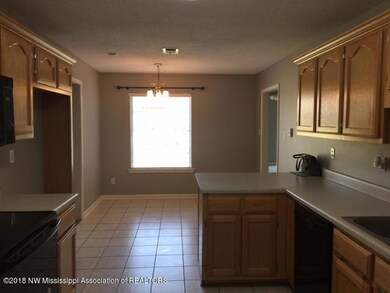
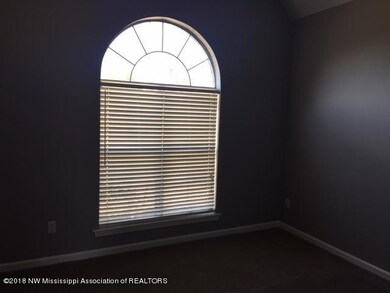
This great home is on a corner lot and has just had new carpet in bedrooms, new stove, microwave, interior paint, and is ready for occupancy. Owner needs less houses. Located in Hernando and convenient to Memphis, Tunica, Southaven, and major airport. Such a nice community with farmers market each weekend during summer. A must see. Split bedroom plan
Last Agent to Sell the Property
PATSY CAREY
HERITAGE REALTY Listed on: 04/20/2018
Last Buyer's Agent
MIRIAM STAFFORD
RE/MAX LEGACY
We collect this data history from publicly available records. To have your information removed, we recommend requesting removal directly through your county’s website.
Kyle Couvion
Reid, REALTORS
(937) 582-9364
55 Total Sales
1 in Hernando
$207,000 Price
Dawn Sandifer
Legacy Homes Realty, LLC
(901) 569-0839
67 Total Sales
35 in Hernando
$63K - $503K Price Range
Judi Ferguson
Capstone Realty Services
(901) 519-3281
43 Total Sales
4 in Hernando
$65K - $442K Price Range
Bill Murdock
Crye-Leike of MS
(901) 437-0162
187 Total Sales
50 in Hernando
$29K - $645K Price Range
Taylor Phillips
Burch Realty Group Hernando
(901) 979-0970
41 Total Sales
19 in Hernando
$88K - $459K Price Range
Loretta Carson-Barnett
United Real Estate Mid-South
(662) 376-1968
113 Total Sales
13 in Hernando
$205K - $475K Price Range
We collect this data history from publicly available records. To have your information removed, we recommend requesting removal directly through your county’s website.
| Date | Buyer | Sale Price | Title Company |
|---|---|---|---|
| -- | Realty Title |
We collect this data history from publicly available records. To have your information removed, we recommend requesting removal directly through your county’s website.
| Date | Status | Borrower | Loan Amount |
|---|---|---|---|
| Open | $90,200 | ||
| Closed | $100,000 | ||
| Closed | $21,447 | ||
| Closed | $17,874 | ||
| Open | $165,000 | ||
| Closed | $18,000 | ||
| Closed | $168,884 |
We collect this data history from publicly available records. To have your information removed, we recommend requesting removal directly through your county’s website.
| Date | Event | Price | List to Sale | Price per Sq Ft |
|---|---|---|---|---|
| 05/29/2018 05/29/18 | Sold | -- | -- | -- |
| 04/21/2018 04/21/18 | Pending | -- | -- | -- |
| 04/20/2018 04/20/18 | For Sale | $177,000 | -- | $109 / Sq Ft |
We collect this data history from publicly available records. To have your information removed, we recommend requesting removal directly through your county’s website.
| Year | Tax Paid | Tax Assessment Tax Assessment Total Assessment is a certain percentage of the fair market value that is determined by local assessors to be the total taxable value of land and additions on the property. | Land | Improvement |
|---|---|---|---|---|
| 2025 | $1,799 | $18,020 | $3,000 | $15,020 |
| 2024 | $1,552 | $13,346 | $3,000 | $10,346 |
| 2023 | $1,552 | $13,346 | $0 | $0 |
| 2022 | $1,552 | $13,346 | $3,000 | $10,346 |
| 2021 | $1,552 | $13,346 | $3,000 | $10,346 |
| 2020 | $1,437 | $12,517 | $3,000 | $9,517 |
| 2019 | $1,437 | $12,517 | $3,000 | $9,517 |
| 2017 | $1,712 | $21,552 | $12,276 | $9,276 |
| 2016 | $1,640 | $12,089 | $3,000 | $9,089 |
| 2015 | $1,615 | $21,178 | $12,089 | $9,089 |
| 2014 | $1,277 | $12,089 | $0 | $0 |
| 2013 | $1,382 | $12,089 | $0 | $0 |
P
Seller's Agent in 2018
PATSY CAREY
HERITAGE REALTY
M
Buyer's Agent in 2018
MIRIAM STAFFORD
RE/MAX LEGACY
Source: MLS United
MLS Number: 2315902
APN: 3073071700016000
Disclaimer: Certain information contained herein is derived from information provided by parties other than Homes.com. All information provided is deemed reliable, but is not guaranteed to be accurate and should be independently verified.
Information is deemed to be reliable but not guaranteed. Copyright 2026 MLS United, LLC.
Ask me questions while you tour the home.