
Selina Lamb
BIRCH PROPERTIES
(413) 344-2689
78 Total Sales
16 in Lenox
$498K - $3.8M Price Range

Estimated Value: $368,406 - $532,000
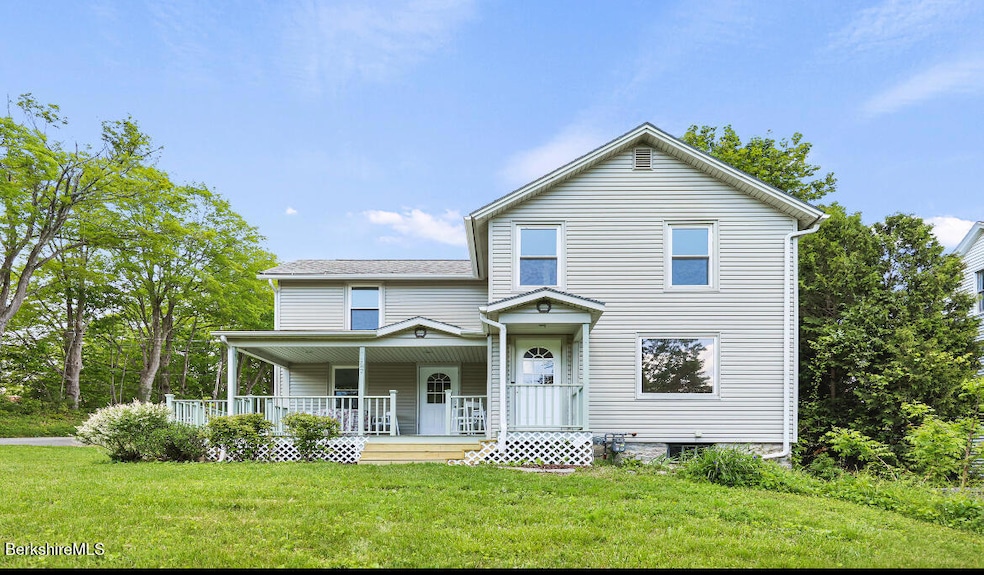
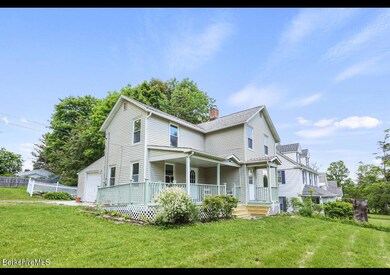
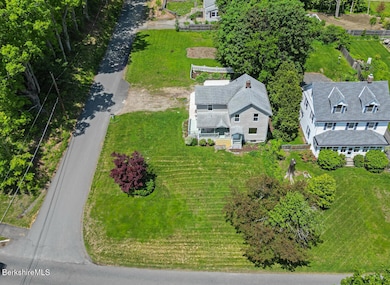
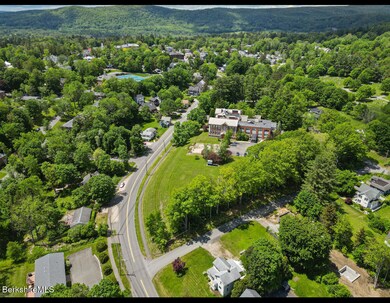
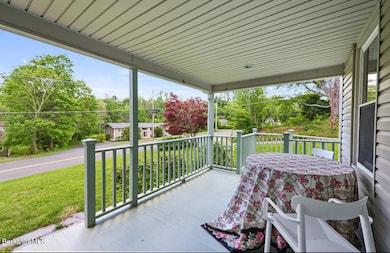
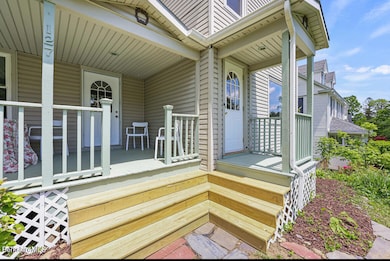
LOCATION- DOWNTOWN LENOX! Upstairs has 3 bedroom, 1 bath. Main level has nice flow. Kitchen and dining has direct access to back patio and attached garage. Large living room flows out to front covered sitting porch. New decking and steps go down to the walk out full basement with workshop. Walk to public tennis /pickle ball courts, ball fields, food / cafes, Kennedy Park & Lenox Community center. X-LARGE LOT, has potential to expand, maybe add a garden or a pool if desired. Town water & sewer, natural gas, new garage roof & main roof @ 10 years, electric all newly updated, updated plumbing, walk out basement, new bathroom with designer tile and shower/ claw foot tub, all new appliances, hardwood floors through out freshly sanded, new carpet in bedrooms, all new solid wood interior doors.
Last Agent to Sell the Property
DIGRIGOLI REAL ESTATE License #9073691 Listed on: 05/31/2025
We collect this data history from publicly available records. To have your information removed, we recommend requesting removal directly through your county’s website.
Selina Lamb
BIRCH PROPERTIES
(413) 344-2689
78 Total Sales
16 in Lenox
$498K - $3.8M Price Range
Chapin Fish
William Pitt Sothebys Intn'l
(860) 362-2105
89 Total Sales
2 in Lenox
$1,135,000 Price Range
Dan Alden
ALDEN COUNTRY REAL ESTATE SERVICES
(413) 331-7821
78 Total Sales
2 in Lenox
$239K - $535K Price Range
Nadine Hiser
KRG - Key Realty Group
(413) 358-4203
70 Total Sales
1 in Lenox
$345,000 Price
Paul Clark
CLARK REALTY GROUP LLC
(413) 414-4239
6 Total Sales
1 in Lenox
$375,000 Price
Cristian Sanchez
COHEN & WHITE ASSOCIATES
(860) 362-2125
48 Total Sales
9 in Lenox
$45K - $845K Price Range
We collect this data history from publicly available records. To have your information removed, we recommend requesting removal directly through your county’s website.
| Date | Buyer | Sale Price | Title Company |
|---|---|---|---|
| $475,000 | -- | ||
| Fuster Enterperises Llc | $280,000 | None Available | |
| Bibic Vladimir | $80,000 | -- | |
| Gangama Inc | $950,000 | -- |
We collect this data history from publicly available records. To have your information removed, we recommend requesting removal directly through your county’s website.
| Date | Status | Borrower | Loan Amount |
|---|---|---|---|
| Closed | $224,000 | ||
| Previous Owner | Martin Lillian R | $465,000 | |
| Previous Owner | Martin George M | $100,000 | |
| Previous Owner | Martin Lillian R | $38,000 |
We collect this data history from publicly available records. To have your information removed, we recommend requesting removal directly through your county’s website.
| Date | Event | Price | List to Sale | Price per Sq Ft | Prior Sale |
|---|---|---|---|---|---|
| 08/12/2025 08/12/25 | Sold | $475,000 | -4.8% | $344 / Sq Ft | |
| 07/05/2025 07/05/25 | Pending | -- | -- | -- | |
| 05/31/2025 05/31/25 | For Sale | $499,000 | +78.2% | $362 / Sq Ft | |
| 03/31/2025 03/31/25 | Sold | $280,000 | -20.0% | $203 / Sq Ft | View Prior Sale |
| 01/31/2025 01/31/25 | Pending | -- | -- | -- | |
| 01/17/2025 01/17/25 | Price Changed | $349,900 | -12.5% | $254 / Sq Ft | |
| 12/01/2024 12/01/24 | For Sale | $399,900 | -- | $290 / Sq Ft |
We collect this data history from publicly available records. To have your information removed, we recommend requesting removal directly through your county’s website.
| Year | Tax Paid | Tax Assessment Tax Assessment Total Assessment is a certain percentage of the fair market value that is determined by local assessors to be the total taxable value of land and additions on the property. | Land | Improvement |
|---|---|---|---|---|
| 2025 | $2,777 | $306,900 | $88,500 | $218,400 |
| 2024 | $2,627 | $289,600 | $83,500 | $206,100 |
| 2023 | $2,694 | $294,100 | $78,800 | $215,300 |
| 2022 | $2,621 | $241,800 | $65,700 | $176,100 |
| 2021 | $2,547 | $218,600 | $60,300 | $158,300 |
| 2020 | $2,528 | $208,900 | $58,500 | $150,400 |
| 2019 | $2,444 | $204,500 | $58,500 | $146,000 |
| 2018 | $2,445 | $201,400 | $57,400 | $144,000 |
| 2017 | $2,429 | $198,900 | $56,300 | $142,600 |
| 2016 | $2,385 | $196,100 | $56,300 | $139,800 |
| 2015 | $2,353 | $190,800 | $56,300 | $134,500 |
Seller's Agent in 2025
Donna DiGrigoli
DIGRIGOLI REAL ESTATE
(413) 841-5245
41 Total Sales
KD
Seller's Agent in 2025
Kinzer Davis
BARB HASSAN REALTY, INC
(413) 347-0770
30 Total Sales
Buyer's Agent in 2025
Diane Thorson
William Pitt
(857) 424-8357
73 Total Sales
Source: Berkshire County Board of REALTORS®
MLS Number: 246558
APN: LENO-000041-000042
Disclaimer: Certain information contained herein is derived from information provided by parties other than Homes.com. All information provided is deemed reliable, but is not guaranteed to be accurate and should be independently verified.
IDX information is provided exclusively for consumers' personal, non-commercial use, that it may not be used for any purpose other than to identify prospective properties consumers may be interested in purchasing. Information deemed to be reliable but not guaranteed.
The data relating to real estate for sale on this website comes from Berkshire County Board of Realtors and the Broker Reciprocity Program.
Copyright 2026 Berkshire County Board of Realtors. All rights reserved.
Ask me questions while you tour the home.