
Robin Bartholomew
Berkshire Hathaway NE Prop.
(914) 690-6417
66 Total Sales
3 in Riverside
$1,312,500 Price Range
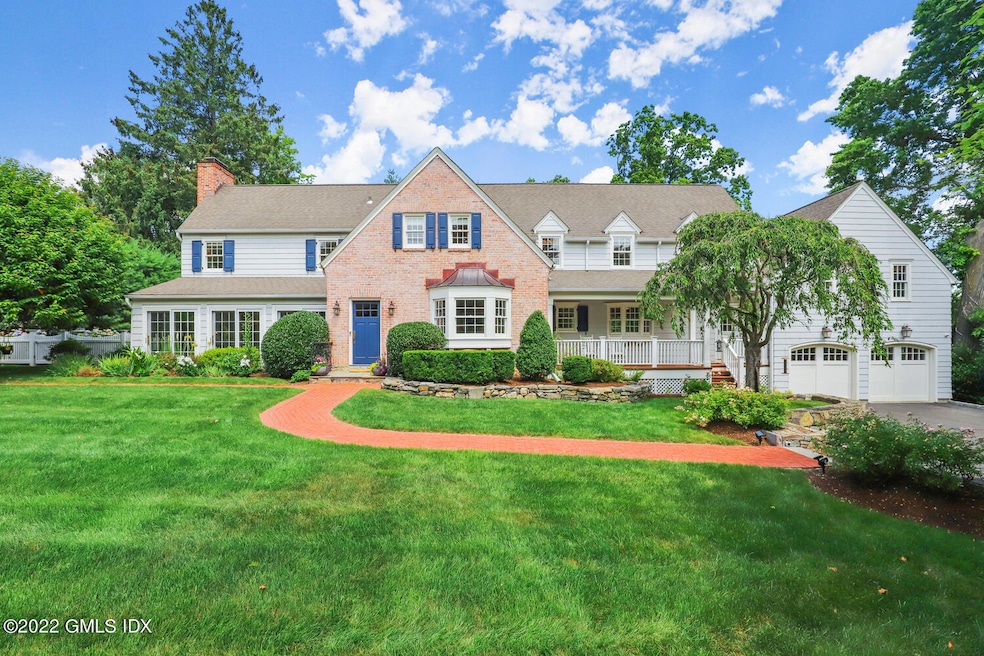
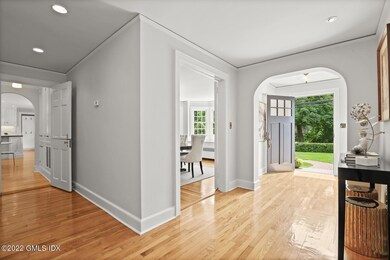
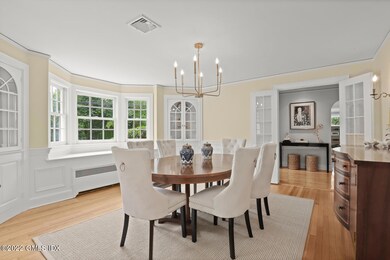
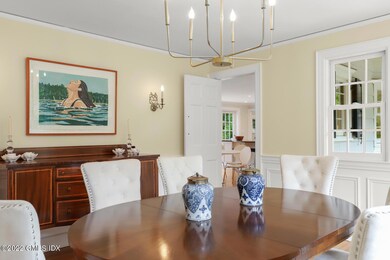
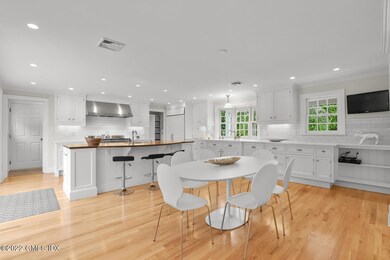
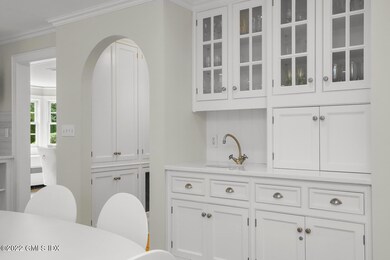

In the heart of Riverside, this classic New England brick and shingle home offers space to spread out and live your best life. With nearly 4,800 SF of living space above grade this turn-key 4 BR, 3.1 BTH features modern high-end finishes and upgrades throughout. Multiple living and family rooms provide fun and comfortable spaces for entertaining guests and family. The professionally landscaped, newly fenced, level lot offers complete privacy and multiple outdoor spaces including a large Ipe deck and dual patios. The yard has its own access to Crescent Rd, which is ideal for riding bikes, going for walks with your dog, and more. A spacious eat-in kitchen with French doors leading to the outdoor deck was freshly renovated in 2021 with quartz countertops, copper topped island, Wolf stove, new custom cabinetry and refinished floors. Also joining the deck is the family room with state of the art AV system offering plenty of room to spread out. The dining room, bright with an oversized bay window and built-ins is perfect for formal entertaining. An adjacent large living room with F/P and more built-ins is flooded with natural sunlight and steps out to a picturesque sunroom which can function as a place to kick back and relax or WFH. Upstairs you will find the superb primary suite boasting two walk-in closets and luxurious marble bath. 3 more bedrooms, 2 additional baths, and large bonus room w F/P perfectly suited for media, billiard room or just family overflow round out the second floor. The property also offers an attached 2-car garage. Walk to schools, train, Binney Park, Perrot library and downtown Old Greenwich.
Last Agent to Sell the Property
Julien Loubiere
Corcoran Centric Realty LLC License #RES.0824488 Listed on: 07/13/2022
Robin Bartholomew
Berkshire Hathaway NE Prop.
(914) 690-6417
66 Total Sales
3 in Riverside
$1,312,500 Price Range
Urs Klarer
Coldwell Banker Realty
(475) 268-1377
63 Total Sales
2 in Riverside
$1,390,000 Price Range
Linna Yuen
Coldwell Banker Realty
(475) 258-8014
50 Total Sales
3 in Riverside
$940K - $2.6M Price Range
Juliana Serrao
William Raveis Real Estate
(877) 929-5118
7 Total Sales
4 in Riverside
$1,925,000 Price Range
Spencer Sodokoff
Houlihan Lawrence
(888) 417-9533
73 Total Sales
3 in Riverside
$2.1M - $2.5M Price Range
Judy Szablak
Coldwell Banker Realty
(475) 262-8112
98 Total Sales
1 in Riverside
$1,175,000 Price
We collect this data history from publicly available records. To have your information removed, we recommend requesting removal directly through your county’s website.
| Date | Event | Price | List to Sale | Price per Sq Ft |
|---|---|---|---|---|
| 09/08/2022 09/08/22 | Sold | $3,200,000 | -2.3% | $671 / Sq Ft |
| 08/12/2022 08/12/22 | Pending | -- | -- | -- |
| 07/13/2022 07/13/22 | For Sale | $3,275,000 | -- | $687 / Sq Ft |
JL
Seller's Agent in 2022
Julien Loubiere
Corcoran Centric Realty LLC
Seller Co-Listing Agent in 2022
Jeffrey Jackson
Corcoran Centric Realty LLC
(917) 846-5599
78 Total Sales
CD
Buyer's Agent in 2022
Christine Danforth
Sotheby's International Realty
6 Total Sales
Source: Greenwich Association of REALTORS®
MLS Number: 116433
APN: GREE M:05 B:1667/S
Disclaimer: Certain information contained herein is derived from information provided by parties other than Homes.com. All information provided is deemed reliable, but is not guaranteed to be accurate and should be independently verified.
Listing data courtesy of Greenwich MLS. IDX information is provided exclusively for consumers’ personal, non-commercial use, that it may not be used for any purpose other than to
identify prospective properties consumers may be interested in purchasing. Data is deemed reliable but is not guaranteed accurate by the MLS.
Ask me questions while you tour the home.