
Michelle Hsu
Tyler York Real Estate Brokers, LLC
(615) 434-9444
76 Total Sales
2 in Spring Hill
$510K - $855K Price Range


Estimated Value: $416,000 - $496,000
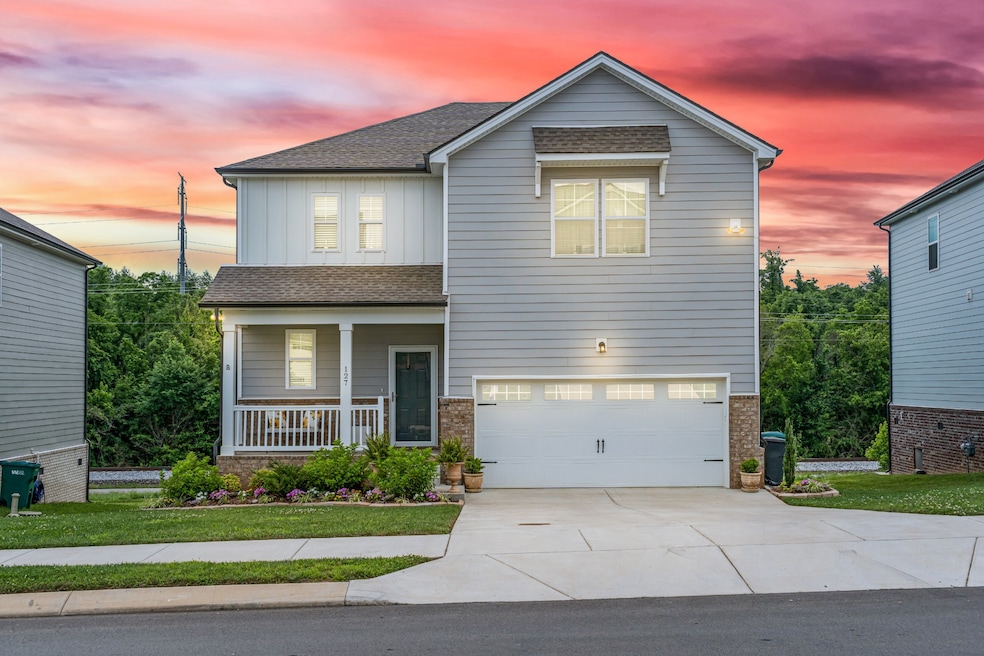
Welcome to this delightful home in the highly desirable Barton Hills community of Spring Hill, TN—where classic design meets modern functionality. The covered front porch sets a welcoming tone, hinting at the thoughtful design and warmth found throughout the interior. Step inside to a bright and inviting foyer that leads effortlessly into the open-concept main living area. The kitchen showcases sleek white cabinetry, quartz surfaces, stainless steel appliances and a central island, seamlessly connecting to a cozy dining space and an expansive great room highlighted by an electric fireplace. Just beyond, a covered deck offers the perfect spot for outdoor dining, unwinding after a long day, or entertaining guests. Upstairs, a spacious loft provides flexible living options—ideal for a home office, playroom, or media lounge. Two well appointed bedrooms, including one with a walk-in closet, offer comfortable spaces for family, guests, or creative pursuits. The private owner’s suite is a true sanctuary, featuring a generously sized bedroom, an oversized walk-in closet, and a spa-inspired ensuite bath designed for both luxury and function. Surrounded by lush landscaping and a meticulously maintained lawn, this home blends elegant design with everyday practicality—offering a lifestyle as comfortable as it is refined.
Last Agent to Sell the Property
The Realty Association Brokerage Phone: 6155827373 License #274814 Listed on: 06/14/2025
We collect this data history from publicly available records. To have your information removed, we recommend requesting removal directly through your county’s website.
Michelle Hsu
Tyler York Real Estate Brokers, LLC
(615) 434-9444
76 Total Sales
2 in Spring Hill
$510K - $855K Price Range
Sunshine Weaver
Zeitlin Sotheby's International Realty
(615) 205-9155
68 Total Sales
5 in Spring Hill
$400K - $960K Price Range
David Price
Crye-Leike, Inc., REALTORS
(615) 703-3676
29 Total Sales
1 in Spring Hill
$461,250 Price
Brandon Butler
Synergy Realty Network, LLC
(615) 709-9759
99 Total Sales
1 in Spring Hill
$603,000 Price
Patrick Manning
Real Broker
(615) 395-3928
45 Total Sales
45 in Spring Hill
$573K - $1.4M Price Range
Joni Miller
Wilson Group Real Estate
(615) 570-3949
144 Total Sales
3 in Spring Hill
$435K - $875K Price Range
We collect this data history from publicly available records. To have your information removed, we recommend requesting removal directly through your county’s website.
| Date | Buyer | Sale Price | Title Company |
|---|---|---|---|
| $402,500 | Waterstone Title | ||
| Evans Frank | $389,990 | None Listed On Document |
We collect this data history from publicly available records. To have your information removed, we recommend requesting removal directly through your county’s website.
| Date | Status | Borrower | Loan Amount |
|---|---|---|---|
| Open | $14,088 | ||
| Open | St Clair Christopher Nickolas | $395,209 |
We collect this data history from publicly available records. To have your information removed, we recommend requesting removal directly through your county’s website.
| Date | Event | Price | List to Sale | Price per Sq Ft | Prior Sale |
|---|---|---|---|---|---|
| 10/03/2025 10/03/25 | Sold | $402,500 | +0.7% | $196 / Sq Ft | |
| 09/02/2025 09/02/25 | Pending | -- | -- | -- | |
| 08/23/2025 08/23/25 | Price Changed | $399,900 | -2.2% | $195 / Sq Ft | |
| 08/02/2025 08/02/25 | Price Changed | $408,990 | -0.2% | $199 / Sq Ft | |
| 07/06/2025 07/06/25 | Price Changed | $409,990 | -3.5% | $200 / Sq Ft | |
| 06/14/2025 06/14/25 | For Sale | $424,900 | +9.0% | $207 / Sq Ft | |
| 12/28/2023 12/28/23 | Sold | $389,990 | 0.0% | $201 / Sq Ft | View Prior Sale |
| 12/04/2023 12/04/23 | Pending | -- | -- | -- | |
| 11/14/2023 11/14/23 | Price Changed | $389,990 | -7.1% | $201 / Sq Ft | |
| 11/05/2023 11/05/23 | For Sale | $419,990 | -- | $216 / Sq Ft |
We collect this data history from publicly available records. To have your information removed, we recommend requesting removal directly through your county’s website.
| Year | Tax Paid | Tax Assessment Tax Assessment Total Assessment is a certain percentage of the fair market value that is determined by local assessors to be the total taxable value of land and additions on the property. | Land | Improvement |
|---|---|---|---|---|
| 2025 | $2,525 | $95,325 | $20,000 | $75,325 |
| 2024 | $3,642 | $95,325 | $20,000 | $75,325 |
| 2023 | -- | $95,325 | $20,000 | $75,325 |
Seller's Agent in 2025
Robert Patton
The Realty Association
(615) 582-7373
37 Total Sales
RG
Buyer's Agent in 2025
Ryan Goggins
Onward Real Estate
(615) 914-8259
7 Total Sales
Seller's Agent in 2023
Elisa Cohoon
Century Communities
(615) 671-2289
206 Total Sales
Seller Co-Listing Agent in 2023
Angelo Brandonisio
Meritage Homes of Tennessee, Inc.
(630) 251-2227
100 Total Sales
Source: Realtracs
MLS Number: RTC2913936
APN: 029P-A-060.00
Disclaimer: Certain information contained herein is derived from information provided by parties other than Homes.com. All information provided is deemed reliable, but is not guaranteed to be accurate and should be independently verified.
All data is obtained from various sources and may not have been verified by broker or MLS GRID. Supplied Open House Information is subject to change without notice. All information should be independently reviewed and verified for accuracy. Properties may or may not be listed by the office/agent presenting the information. Some IDX listings have been excluded from this website.
Listings courtesy of Realtracs as distributed by MLS GRID.
Listing Information presented by local MLS brokerage: Ten-X, LLC dba Homes.com, local broker - Arlene Richardson - 888-952-6393 - 17600 Laguna Canyon Rd, Irvine, CA 92618.
Based on information submitted to the MLS GRID
Ask me questions while you tour the home.