
Mark Panetta
Atlanta Communities
(888) 614-5366
49 Total Sales
2 in Dahlonega
$197,500 Price Range
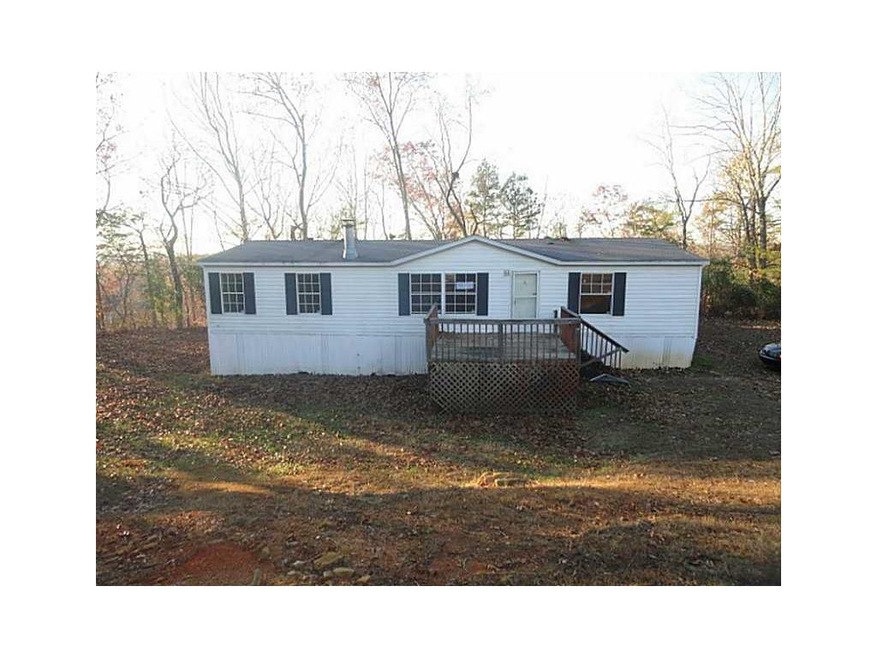
SUPER NICE, CLEAN, Three Bedroom, Two Bath Manufactured Home. Corner Fireplace in Family Room, Tons of Cabinets in Kitchen and Nice Level Lot. Purchase this Fannie Mae HomePath property for as little as 5% down. This property is approved for Homepath Mortgage Financing.
Last Agent to Sell the Property
Lakeshore Real Estate Inc. License #304516 Listed on: 12/13/2013
We collect this data history from publicly available records. To have your information removed, we recommend requesting removal directly through your county’s website.
Mark Panetta
Atlanta Communities
(888) 614-5366
49 Total Sales
2 in Dahlonega
$197,500 Price Range
Lori Martin
The Norton Agency
(770) 629-9612
47 Total Sales
4 in Dahlonega
$339K - $825K Price Range
Benjamin Gleeson
Coldwell Banker Realty
(877) 589-6336
34 Total Sales
2 in Dahlonega
$345,000 Price Range
Anne Marie Walker
Keller Williams Realty Community Partners
(470) 577-8598
56 Total Sales
49 in Dahlonega
$6K - $1.3M Price Range
Jason Buffington
Keller Williams Lanier Partners
(470) 577-8894
260 Total Sales
36 in Dahlonega
$80K - $740K Price Range
Amy Fuchs
Keller Williams Realty Atlanta Partners
(404) 905-3763
43 Total Sales
2 in Dahlonega
$1,080,000 Price Range
We collect this data history from publicly available records. To have your information removed, we recommend requesting removal directly through your county’s website.
| Date | Buyer | Sale Price | Title Company |
|---|---|---|---|
| $100,000 | -- | ||
| $70,000 | -- | ||
| $34,900 | -- | ||
| -- | -- | ||
| -- | -- | ||
| $22,000 | -- | ||
| -- | -- | ||
| -- | -- |
We collect this data history from publicly available records. To have your information removed, we recommend requesting removal directly through your county’s website.
| Date | Status | Borrower | Loan Amount |
|---|---|---|---|
| Open | $180,000 |
We collect this data history from publicly available records. To have your information removed, we recommend requesting removal directly through your county’s website.
| Date | Event | Price | List to Sale | Price per Sq Ft |
|---|---|---|---|---|
| 01/31/2014 01/31/14 | Sold | $34,900 | 0.0% | -- |
| 01/07/2014 01/07/14 | Pending | -- | -- | -- |
| 12/13/2013 12/13/13 | For Sale | $34,900 | -- | -- |
We collect this data history from publicly available records. To have your information removed, we recommend requesting removal directly through your county’s website.
| Year | Tax Paid | Tax Assessment Tax Assessment Total Assessment is a certain percentage of the fair market value that is determined by local assessors to be the total taxable value of land and additions on the property. | Land | Improvement |
|---|---|---|---|---|
| 2025 | $250 | $11,272 | $8,000 | $3,272 |
| 2024 | $250 | $11,272 | $8,000 | $3,272 |
| 2023 | $265 | $11,272 | $8,000 | $3,272 |
| 2022 | $280 | $11,313 | $8,000 | $3,313 |
| 2021 | $290 | $11,313 | $8,000 | $3,313 |
| 2020 | $246 | $9,313 | $6,000 | $3,313 |
| 2019 | $248 | $9,313 | $6,000 | $3,313 |
| 2018 | $273 | $9,614 | $6,000 | $3,614 |
| 2017 | $289 | $9,980 | $6,000 | $3,980 |
| 2016 | $303 | $10,131 | $6,000 | $4,131 |
| 2015 | $287 | $10,431 | $6,000 | $4,431 |
| 2014 | $287 | $10,895 | $6,000 | $4,895 |
Seller's Agent in 2014
Randy Turner
Lakeshore Real Estate Inc.
(770) 654-2903
6 Total Sales
Buyer's Agent in 2014
Nelson Logan
Virtual Properties Realty
(678) 978-3093
20 Total Sales
Source: First Multiple Listing Service (FMLS)
MLS Number: 5230211
Listings identified with the FMLS IDX logo come from FMLS and are held by brokerage firms other than the owner of this website. The listing brokerage is identified in any listing details. Information is deemed reliable but is not guaranteed. If you believe any FMLS listing contains material that infringes your copyrighted work please visit www.fmls.com/dmca to review our DMCA policy and learn how to submit a takedown request. © 2026 First Multiple Listing Service, Inc.
Disclaimer: Certain information contained herein is derived from information provided by parties other than Homes.com. All information provided is deemed reliable, but is not guaranteed to be accurate and should be independently verified.
Ask me questions while you tour the home.