
Libby Tritschler
William Raveis Real Estate
(475) 265-5081
110 Total Sales
1 in Middlebury
$370,000 Price
Estimated Value: $585,000 - $673,000
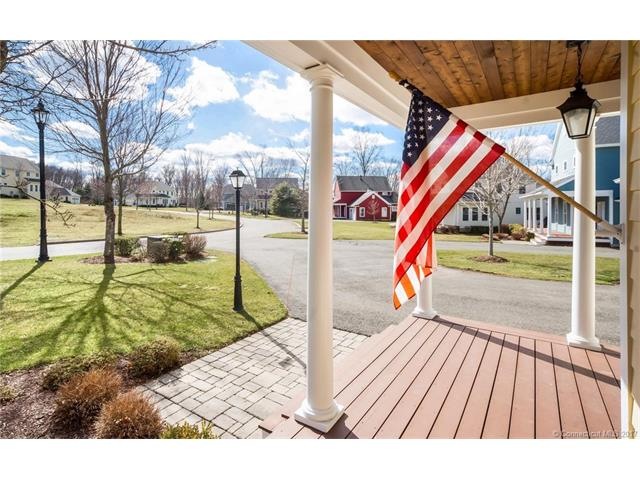
Wow! Tremendous value. Meticulous care is seen throughout in this stylish and sophisticated home. Located within a 55+ community this Winthrop model offers modern day comforts and conveniences. Fabulous living/dining room with cathedral ceiling, plenty of sunlight, interior balcony and fireplace. The kitchen is very spacious. It features updated appliances, center isle, tile flooring, desk & breakfast area which opens onto deck with private woodland views. Lovely main level master bedroom with tray ceiling, elegant bath and walk-in closets. Additional bedroom on main level. Open areas with neutral décor and gleaming floors grace home. Guest bedroom, den, full bath and beautiful loft area complete 2nd floor. Terrific walk-out lower level (approx 1000sqft) ready to be finished. Wonderful front porch...perfect for summer evenings. Situated within Benson Woods, a private & quiet setting yet minutes to shopping and highway.
Last Agent to Sell the Property
William Pitt Sotheby's Int'l License #REB.0758034 Listed on: 03/08/2017
Libby Tritschler
William Raveis Real Estate
(475) 265-5081
110 Total Sales
1 in Middlebury
$370,000 Price
Matthew Egan
Regency Real Estate, LLC
(860) 590-3023
95 Total Sales
2 in Middlebury
$420K - $625K Price Range
Joe Waters
JW Realty Group LLC
(475) 263-4868
154 Total Sales
1 in Middlebury
$690,000 Price
Jackie Calhoun
Coldwell Banker Realty
(845) 613-4943
186 Total Sales
1 in Middlebury
$525,000 Price
Adriana Morrell
Higgins Group Real Estate
(475) 239-2943
168 Total Sales
2 in Middlebury
$370K - $610K Price Range
Jan Hlywa
COLDWELL BANKER REALTY
(475) 263-4620
100 Total Sales
1 in Middlebury
$550,000 Price
We collect this data history from publicly available records. To have your information removed, we recommend requesting removal directly through your county’s website.
| Date | Event | Price | List to Sale | Price per Sq Ft |
|---|---|---|---|---|
| 10/02/2017 10/02/17 | Sold | $345,000 | -4.1% | $139 / Sq Ft |
| 09/06/2017 09/06/17 | Pending | -- | -- | -- |
| 08/07/2017 08/07/17 | Price Changed | $359,900 | -5.3% | $145 / Sq Ft |
| 07/16/2017 07/16/17 | Price Changed | $379,900 | -1.3% | $153 / Sq Ft |
| 07/13/2017 07/13/17 | Price Changed | $384,900 | -3.8% | $155 / Sq Ft |
| 05/21/2017 05/21/17 | Price Changed | $399,900 | -4.6% | $162 / Sq Ft |
| 04/19/2017 04/19/17 | Price Changed | $419,000 | -2.5% | $169 / Sq Ft |
| 03/08/2017 03/08/17 | For Sale | $429,900 | -- | $174 / Sq Ft |
We collect this data history from publicly available records. To have your information removed, we recommend requesting removal directly through your county’s website.
| Year | Tax Paid | Tax Assessment Tax Assessment Total Assessment is a certain percentage of the fair market value that is determined by local assessors to be the total taxable value of land and additions on the property. | Land | Improvement |
|---|---|---|---|---|
| 2025 | $9,343 | $287,300 | $0 | $287,300 |
| 2024 | $9,366 | $287,300 | $0 | $287,300 |
| 2023 | $9,268 | $287,300 | $0 | $287,300 |
| 2022 | $8,981 | $287,300 | $0 | $287,300 |
| 2021 | $9,871 | $283,400 | $0 | $283,400 |
| 2020 | $9,947 | $283,400 | $0 | $283,400 |
| 2019 | $9,466 | $283,400 | $0 | $283,400 |
| 2018 | $9,213 | $283,400 | $0 | $283,400 |
| 2017 | $8,924 | $283,400 | $0 | $283,400 |
| 2016 | $8,311 | $268,000 | $0 | $268,000 |
| 2015 | $8,072 | $268,000 | $0 | $268,000 |
| 2014 | $7,863 | $268,000 | $0 | $268,000 |
Seller's Agent in 2017
Elizabeth Newnham
William Pitt
(203) 994-4123
93 Total Sales
Buyer's Agent in 2017
Shelley Drakeley
Drakeley Real Estate, Inc.
(203) 982-7108
34 Total Sales
Source: SmartMLS
MLS Number: F10202647
APN: MIDD-000706-000000-000001-000014
Disclaimer: Certain information contained herein is derived from information provided by parties other than Homes.com. All information provided is deemed reliable, but is not guaranteed to be accurate and should be independently verified.
IDX information is provided exclusively for personal, non-commercial use, and may not be used for any purpose other than to identify prospective properties consumers may be interested in purchasing. Information is deemed reliable but not guaranteed.
Ask me questions while you tour the home.