NOT LISTED FOR SALE

Estimated Value: $269,000 - $356,000

4 Beds
2 Baths
2,248 Sq Ft
$131/Sq Ft Est. Value

Sale Details

Date Sold: October 4, 2024

Last sale price $255,000 $113 Per Sq Ft

Est. 16% increase in value since last sale

Current estimated payment $1,917 / mo

52 Days on Market

Highlights

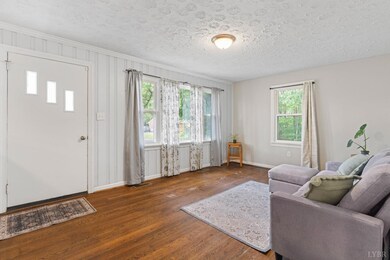
  • Wood Flooring
  • Game Room
  • Formal Dining Room
  • Great Room
  • Community Pool
  • Laundry Room

About This Home

As of October 2024

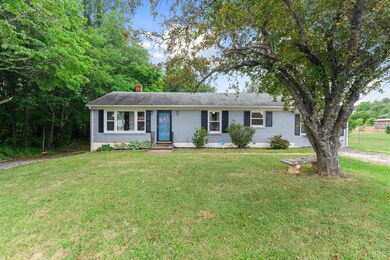
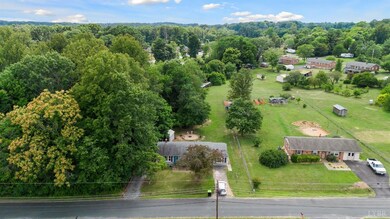
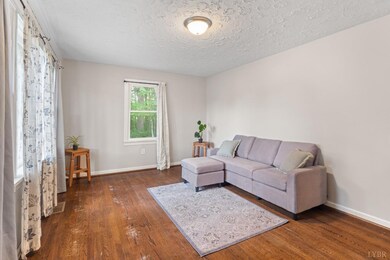
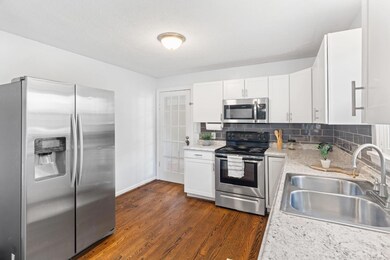
127 Pine Acres,where location​ &​ modern living seamlessly blend to create the perfect home.This is not your typical brick ranch;it boasts a modern​ look while maintaining a solid brick build​.Step inside to discover beautiful dark hardwood flooring throughout the main level​.The updated kitchen features contemporary finishes with ​3 well-appointed bedrooms​& tiled bathroom,the main level provides comfortable living.An additional highlight of the main level is the finished carport,now a versatile living space filled with natural light​.The downstairs level offers an entire additional living area,complete with a large fourth bedroom,a fully updated bathroom,&​ a recreational room.Fresh paint&​ new vinyl plank flooring.Outside,you'll find a private oasis designed for relaxation​ &​ enjoyment.The spacious yard features a firepit area

Last Agent to Sell the Property

CHRISTINA HOLMES

Keller Williams License #0225218615 Listed on: 06/13/2024

Keller Williams

Last Buyer's Agent

Jennine Scott

eXp Realty LLC-Stafford License #0225087775

eXp Realty LLC-Stafford

Range of Values:

--
Value Increase
--
Percent Increase
--
Adjusted for Inflation
Collateral Analytics

Collateral Analytics Collateral Analytics AVMs (Automated Valuation Model) employ a number of statistical approaches combined with neighborhood-specific comparable selection guarantees the most up-to-date and precise valuations.

Not Available

Collateral Analytics does not have data for the current month. Please view the chart for historical values.

ICE

ICE Mortgage Technology ICE Mortgage Technology’s AVM (Automated Valuation Model) is a state-of-the-art online residential property valuation tool that provides a quick and accurate estimate of the value of almost any home in the U.S.

Not Available

ICE Mortgage Technology does not have data for the current month. Please view the chart for historical values.

First American

First American First American Data & Analytics’ next-generation AVM combines unrivaled data assets with a blended ensemble of valuation models to produce highly accurate, reliable valuations you can trust.

Not Available

First American does not have data for the current month. Please view the chart for historical values.

Quantarium

Quantarium Quantarium’s valuation service, repeatedly proven the industry’s most accurate and comprehensive, is supercharged with a self-learning and auto-tuning AI engine that continually becomes smarter and more accurate as it processes daily inputs from the industry’s leading RE data lake.

Not Available

Quantarium does not have data for the current month. Please view the chart for historical values.

Average Value
Not Available
List Price
Sold Price
Create a Home Valuation Report for This Property
The Home Valuation Report is an in-depth analysis detailing your home's value as well as a comparison with similar homes in the area

Home Details

Home Type

  • Single Family

Est. Annual Taxes

  • $941

Year Built

  • Built in 1959

Lot Details

  • 16,553 Sq Ft Lot
  • Landscaped
  • Garden

Parking

  • Off-Street Parking

Home Design

  • Shingle Roof

Interior Spaces

  • 2,248 Sq Ft Home
  • 1-Story Property
  • Ceiling Fan
  • Drapes & Rods
  • Great Room
  • Formal Dining Room
  • Game Room
  • Attic Access Panel

Kitchen

  • Electric Range
  • Microwave
  • Dishwasher

Flooring

  • Wood
  • Carpet
  • Vinyl Plank

Bedrooms and Bathrooms

  • Bathtub Includes Tile Surround

Laundry

  • Laundry Room
  • Dryer
  • Washer

Finished Basement

  • Heated Basement
  • Walk-Out Basement
  • Interior and Exterior Basement Entry
  • Laundry in Basement

Location

  • Property is near golf course

Schools

  • Amelon Elementary School
  • Monelison Midl Middle School
  • Amherst High School

Utilities

  • Heat Pump System
  • Electric Water Heater
  • Septic Tank
  • High Speed Internet
  • Cable TV Available

Listing and Financial Details

  • Assessor Parcel Number 148D1153154156

Community Details

Recreation

  • Community Pool

Building Details

  • Net Lease

Home Details

Home Type

Single Family

Est. Annual Taxes

$941

Year Built

Built in 1959

Lot Details

0.38 Acres

Listing Details

  • Directions: From 29 bypass, 130 exit towards Madison Heights, right on Dixie airport rd, right on pine acres dr, property first house on left.
  • Days On Market: No
  • Prop. Type: Residential
  • Year Built: 1959
  • FullBathBelowGrade: 1
  • Garage Yn: No
  • Property Sub-Type: Single Family Residence
  • Above Grade Finished Sq Ft: 1248.00
  • Architectural Style: Ranch
  • Laundryroom Dim: 0.000 x 0.000
  • Office Dim: 0.000 x 0.000
  • Special Features: None
  • Property Sub Type: Detached

Interior Features

  • Basement Bathrooms: 2.00
  • Bathrooms Display: 2 (2 0)
  • Broker Approved: Yes
  • Reciprocal Listing: No
  • Has Attic: Access
  • Has Basement: Exterior Entrance, Finished, Game Room, Heated, Interior Entrance, Walkout
  • Flooring: Carpet, Hardwood, Vinyl Plank
  • Family Room: 23x11 Level: Level 1 Above Grade
  • Formal Dining: 9.40x14.90 Level: Level 1 Above Grade
  • Level 1 Full Bathrooms: 1
  • Interior Amenities: Cable Available, Cable Connections, Ceiling Fan(s), Drapes, Drywall, Great Room, High Speed Data Aval, Main Level Bedroom, Main Level Den, Rods, Separate Dining Room, Tile Bath(s)
  • Dining Kitchen: 11.10x11.50 Level: Level 1 Above Grade
  • Laundry: Basement, Dryer Connection, Laundry Room, Washer Connections
  • Living Room: 17.10x11.90 Level: Level 1 Above Grade
  • Master Bedroom: 12.40x11.40 Level: Level 1 Above Grade
  • Other Room 1: 27.70x22.40 Level: Below Grade
  • Additional Room 1 Description: Basement
  • Appliances: Dishwasher, Dryer, Microwave, Range-Elec, Refrigerator, Washer
  • Stories: One
  • Third Bedroom: 10.90x11.40 Level: Level 1 Above Grade
  • Fourth Bedroom: 22.40x20.60 Level: Below Grade
  • Second Bedroom: 10.10x8 Level: Level 1 Above Grade
  • Room Family Room Area: 253.000000
  • Room Bedroom3 Area: 124.260000
  • Room Master Bedroom Area: 141.360000
  • Room Bedroom4 Area: 461.440000
  • Room Kitchen Area: 127.650000
  • Room Living Room Area: 203.490000
  • Room Bedroom2 Area: 80.800000
  • MasterBedroomDimensions Dim: 12.400 x 11.400
  • Kitchen Dim: 11.100 x 11.500
  • Sunroom Dim: 0.000 x 0.000
  • Master Bedroom Master Bedroom Width: 11.400

Exterior Features

  • Roof: Shingle
  • New Construction: Completed
  • Exterior Features: Off-Street Parking, Pool Nearby, Garden Space, Landscaped, Golf Nearby

Garage/Parking

  • Garage Dim: 0.000 x 0.000

Utilities

  • Utility Electric: AEP/Appalachian Powr, Other
  • Cooling: Heat Pump
  • Sewer: Septic Tank
  • Water Heater: Electric
  • Heating: Heat Pump
  • Water Source: County

Schools

  • Elementary School: Amelon Elem
  • High School: Amherst High
  • Middle School: Monelison Midl
  • Junior High Dist: Amherst

Lot Info

  • Acres: 0.3800
  • Lot Size Sq Ft: 16553.00
  • ResoLotSizeUnits: Acres
  • Parcel Number: 148D1153154156
  • ResoLotSizeUnits: Acres

Rental Info

  • Sub Lease: No
  • Sub Lease Expiration Date: 1800-01-01T00:00:00.000-05:00

Tax Info

  • Estimated Taxes: 941

Multi Family

  • Existing Lease Type: Net

Home Values in the Area

Source: Public Records

Average Home Value in this Area


Source: Public Records

Agents Specializing in Madison Heights, VA

See All Agents

Property History

We collect this data history from publicly available records. To have your information removed, we recommend requesting removal directly through your county’s website.

Date Event Price List to Sale Price per Sq Ft Prior Sale
10/04/2024 10/04/24 Sold $255,000 -2.8% $113 / Sq Ft
08/06/2024 08/06/24 Pending -- -- --
07/24/2024 07/24/24 Price Changed $262,400 -0.9% $117 / Sq Ft
07/09/2024 07/09/24 Price Changed $264,900 -1.9% $118 / Sq Ft
06/25/2024 06/25/24 Price Changed $269,900 -1.9% $120 / Sq Ft
06/14/2024 06/14/24 For Sale $275,000 +14.6% $122 / Sq Ft
02/22/2022 02/22/22 Sold $239,900 -11.1% $107 / Sq Ft View Prior Sale
01/18/2022 01/18/22 Pending -- -- --
10/28/2021 10/28/21 For Sale $269,900 +67.6% $120 / Sq Ft
10/01/2018 10/01/18 Sold $161,000 -2.4% $72 / Sq Ft View Prior Sale
08/22/2018 08/22/18 Pending -- -- --
05/05/2018 05/05/18 For Sale $164,900 -- $73 / Sq Ft
Source: Lynchburg Association of REALTORS®

Agents Affiliated with this Home

  • Section Image
  • Section Image
  • Section Image
  • Section Image
  • Section Image
  • Section Image
See All Agents

Map

Source: Lynchburg Association of REALTORS®

MLS Number: 352921

APN: 148D-1-153,154,156

Your Personal Tour Guide

Ask me questions while you tour the home.