
Lourdes Moscoso
eXp Realty
(844) 913-1684
393 Total Sales
1 in Warner Robins
$254,000 Price

Estimated Value: $404,678
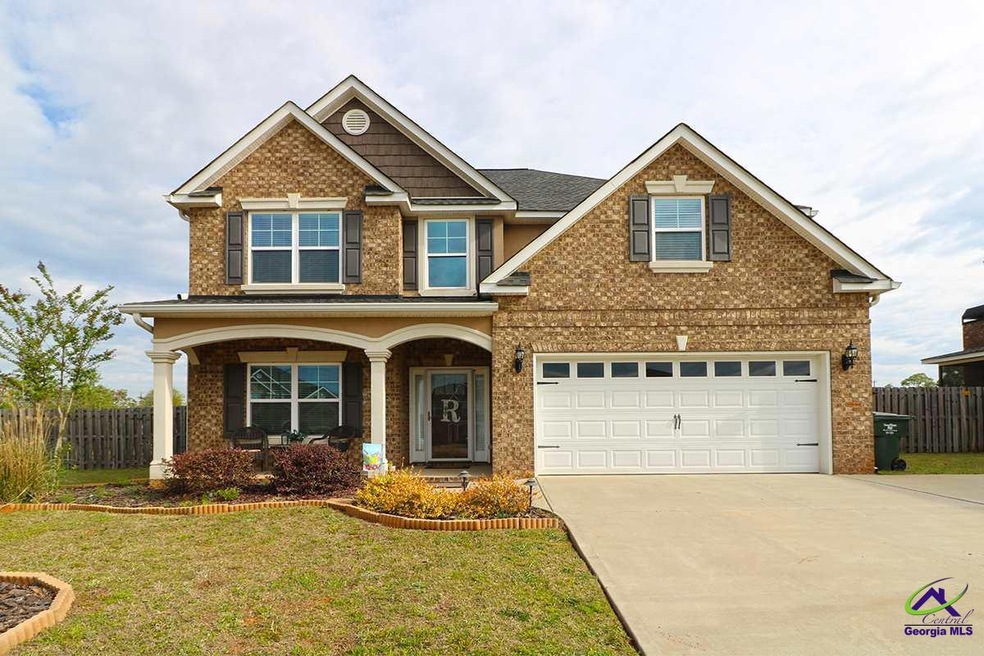
Immaculate and in a prime location. This beautiful home sits in a cul-de-sac w/ extra parking pad & 2 car garage. 5 bedrooms / 3 baths with a secondary suite. Features include, built ins, hardwood & tile floors, coffered ceilings, beautiful trim, high judge panels in the dining room, living room fireplace, granite counter-tops throughout the house, separate tile shower in master, stainless steel appliances, island in the kitchen with tile backsplash. Privacy fence and sprinkler system. Call for a showing.
Last Agent to Sell the Property
KELLER WILLIAMS REALTY WEST ATLANTA License #239736 Listed on: 04/16/2018
Last Buyer's Agent
KELLER WILLIAMS REALTY WEST ATLANTA License #239736 Listed on: 04/16/2018
We collect this data history from publicly available records. To have your information removed, we recommend requesting removal directly through your county’s website.
Lourdes Moscoso
eXp Realty
(844) 913-1684
393 Total Sales
1 in Warner Robins
$254,000 Price
Cheryl Croft
Drake Realty Lake Area, Inc.
(912) 461-5104
95 Total Sales
1 in Warner Robins
$240,000 Price
Joseph Willingham
Century 21 Results
(762) 265-9219
80 Total Sales
3 in Warner Robins
$164K - $170K Price Range
Jeffrey Egnatz
Amo Realty
(470) 431-4479
109 Total Sales
14 in Warner Robins
$60K - $278K Price Range
Nancy King
Fickling & Company Inc.
(478) 330-4643
112 Total Sales
26 in Warner Robins
$92K - $925K Price Range
Steven Freeman
Real Broker, LLC
(770) 691-0861
154 Total Sales
3 in Warner Robins
$254K - $550K Price Range
We collect this data history from publicly available records. To have your information removed, we recommend requesting removal directly through your county’s website.
| Date | Buyer | Sale Price | Title Company |
|---|---|---|---|
| $242,000 | None Available | ||
| $229,300 | -- | ||
| $53,200 | -- |
We collect this data history from publicly available records. To have your information removed, we recommend requesting removal directly through your county’s website.
| Date | Status | Borrower | Loan Amount |
|---|---|---|---|
| Open | $236,060 | ||
| Previous Owner | $234,229 |
We collect this data history from publicly available records. To have your information removed, we recommend requesting removal directly through your county’s website.
| Date | Event | Price | List to Sale | Price per Sq Ft | Prior Sale |
|---|---|---|---|---|---|
| 06/29/2018 06/29/18 | Sold | $242,000 | 0.0% | $83 / Sq Ft | |
| 04/19/2018 04/19/18 | Pending | -- | -- | -- | |
| 04/16/2018 04/16/18 | For Sale | $242,000 | +5.5% | $83 / Sq Ft | |
| 12/27/2013 12/27/13 | Sold | $229,300 | 0.0% | $81 / Sq Ft | View Prior Sale |
| 09/05/2013 09/05/13 | Pending | -- | -- | -- | |
| 07/08/2013 07/08/13 | For Sale | $229,300 | -- | $81 / Sq Ft |
We collect this data history from publicly available records. To have your information removed, we recommend requesting removal directly through your county’s website.
| Year | Tax Paid | Tax Assessment Tax Assessment Total Assessment is a certain percentage of the fair market value that is determined by local assessors to be the total taxable value of land and additions on the property. | Land | Improvement |
|---|---|---|---|---|
| 2025 | $4,044 | $138,880 | $14,400 | $124,480 |
| 2024 | $4,360 | $133,240 | $14,400 | $118,840 |
| 2023 | $4,060 | $123,120 | $14,400 | $108,720 |
| 2022 | $2,591 | $112,680 | $14,400 | $98,280 |
| 2021 | $2,488 | $107,640 | $14,400 | $93,240 |
| 2020 | $2,228 | $95,920 | $14,400 | $81,520 |
| 2019 | $2,228 | $95,920 | $14,400 | $81,520 |
| 2018 | $191 | $89,320 | $7,800 | $81,520 |
| 2017 | $279 | $89,320 | $7,800 | $81,520 |
| 2016 | $2,080 | $89,320 | $7,800 | $81,520 |
| 2015 | -- | $89,320 | $7,800 | $81,520 |
| 2014 | -- | $89,720 | $7,800 | $81,920 |
| 2013 | -- | $7,800 | $7,800 | $0 |
Seller's Agent in 2018
Freida McCullough
KELLER WILLIAMS REALTY WEST ATLANTA
(478) 226-8880
227 Total Sales
L
Buyer Co-Listing Agent in 2018
Leslie Capers
KELLER WILLIAMS REALTY MIDDLE GEORGIA
(478) 919-9261
11 Total Sales
Seller's Agent in 2013
Trinette Rosales
LANDMARK REALTY
(478) 256-7653
285 Total Sales
B
Buyer's Agent in 2013
Becky Jenson
FICKLING & COMPANY
(478) 951-2385
122 Total Sales
Buyer Co-Listing Agent in 2013
Kathy Sellers
SELLERS REALTY
(478) 396-0793
84 Total Sales
Source: Central Georgia MLS
MLS Number: 182157
APN: 0W1570014000
Disclaimer: Certain information contained herein is derived from information provided by parties other than Homes.com. All information provided is deemed reliable, but is not guaranteed to be accurate and should be independently verified.
IDX information is provided exclusively for personal, non-commercial use, and may not be used for any purpose other than to identify prospective properties consumers may be interested in purchasing. Information is deemed reliable but not guaranteed.
Ask me questions while you tour the home.