NOT LISTED FOR SALE

Estimated Value: $470,396

4 Beds
2 Baths
2,266 Sq Ft
$208/Sq Ft Est. Value

Sale Details

Date Sold: August 8, 2025

Last sale price $455,000 $201 Per Sq Ft

Est. 3% increase in value since last sale

Current estimated payment $3,580 / mo

87 Days on Market

Highlights

  • 0.24 Acre Lot
  • Private Lot
  • Full Attic
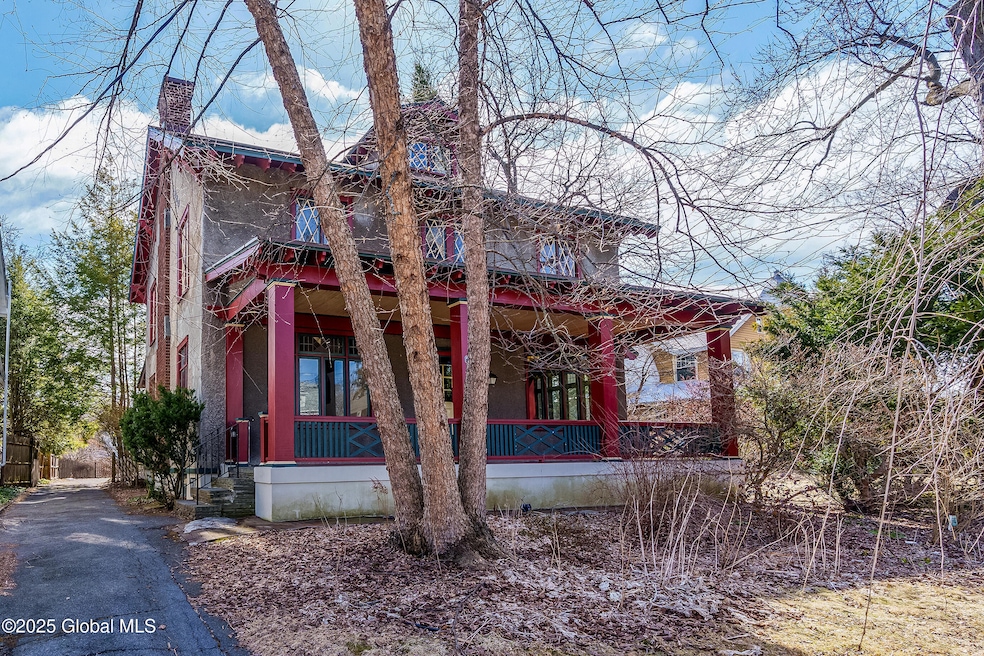
  • Craftsman Architecture
  • Wood Flooring
  • Sun or Florida Room

About This Home

As of August 2025

Welcome to 127 South Pine, a charming Arts and Crafts style home located in the desirable Pine Hills neighborhood. This 4 bedroom, 2 bath home creates an inviting atmosphere with its generous living and dining room. There is no shortage of entertaining space in this home with the large front porch and 3 season back porch that lead out to the private backyard and patio. You are sure to love all the original details this home has to offer from built-ins to coffered ceilings, woodwork and lighting. Recent updates include, hardwood floors refinished (2025), furnace serviced (2025), painting (2025). A detached garage with perennial garden and additional parking area completes this special property. This home's location is unbeatable, just minutes from everything wonderful Albany has to offer!

Last Agent to Sell the Property

Cathy Cooley

Howard Hanna Capital Inc License #30CO0751188 Listed on: 04/25/2025

Howard Hanna Capital Inc

Last Buyer's Agent

Yassir Soffan

Monticello

Create a Home Valuation Report for This Property
The Home Valuation Report is an in-depth analysis detailing your home's value as well as a comparison with similar homes in the area

Home Details

Home Type

  • Single Family

Est. Annual Taxes

  • $11,191

Year Built

  • Built in 1913

Lot Details

  • 10,454 Sq Ft Lot
  • Back Yard Fenced
  • Landscaped
  • Private Lot
  • Level Lot
  • Garden

Parking

  • 2 Car Detached Garage
  • Driveway

Home Design

  • Craftsman Architecture
  • Slate Roof
  • Stucco

Interior Spaces

  • 2,266 Sq Ft Home
  • 2-Story Property
  • Built-In Features
  • Chair Railings
  • Crown Molding
  • Tray Ceiling
  • French Doors
  • Living Room with Fireplace
  • Dining Room
  • Sun or Florida Room
  • Full Attic
  • Washer and Dryer

Kitchen

  • Electric Oven
  • Microwave
  • Dishwasher

Flooring

  • Wood
  • Tile

Bedrooms and Bathrooms

  • 4 Bedrooms
  • Primary bedroom located on second floor
  • Walk-In Closet
  • Bathroom on Main Level
  • 2 Full Bathrooms
  • Ceramic Tile in Bathrooms

Basement

  • Basement Fills Entire Space Under The House
  • Laundry in Basement

Outdoor Features

  • Enclosed Patio or Porch

Schools

  • Albany High School

Utilities

  • No Cooling
  • Heating System Uses Natural Gas
  • Hot Water Heating System
  • 200+ Amp Service
  • Cable TV Available

Community Details

  • No Home Owners Association

Listing and Financial Details

  • Legal Lot and Block 23.000 / 1
  • Assessor Parcel Number 010100 64.66-1-23

Home Details

Home Type

Single Family

Est. Annual Taxes

$11,191

Year Built

Built in 1913

Lot Details

10,454 Sq Ft Lot

Parking

2

Listing Details

  • Property Type: Residential
  • Property Sub Type: Single Family Residence
  • Year Built: 1913
  • Directions: West Lawrence to Cortland to South Pine.
  • Above Grade Finished Sq Ft: 2266.0
  • Architectural Style: Craftsman
  • Financial Details General Taxes: 4447.09
  • General Taxes Description: Estimated
  • Financial Details School Taxes: 6717.27
  • School Taxes Description: Estimated
  • Lot Size Acres: 0.24
  • New Construction: No
  • Parking Features Parking Total: 6.0
  • Three Seasons Room Level: First
  • Full Bathroom Level: First
  • Primary Bedroom Level: Second
  • Sale Detail Seller Contribution: No
  • Appliances Refrigerators: Yes
  • Fencing:Back Yard: Yes
  • Flooring:Hardwood: Yes
  • Appliances Microwave: Yes
  • Fencing:Fenced: Yes
  • Laundry Features:In Basement: Yes
  • Architectural Style:Craftsman: Yes
  • Fencing:Full3: Yes
  • Levels Two: Yes
  • Directions Remarks: Agent to Agent Remarks: *The storage closet on the second floor has been plumbed for an optional 3rd full bathroom. *Garage Sold As-Is *Fireplace in primary bedroom never used and As-Is *Wrapped Asbestos like pipes in the basement are As-Is
  • Directions Remarks: Public Remarks: Welcome to 127 South Pine, a charming Arts and Crafts style home located in the desirable Pine Hills neighborhood. This 4 bedroom, 2 bath home creates an inviting atmosphere with its generous living and dining room. There is no shortage of entertaining space in this home with the large front porch and 3 season back porch that lead out to the private backyard and patio. You are sure to love all the original details this home has to offer from built-ins to coffered ceilings, woodwork and lighting. Recent updates include, hardwood floors refinished (2025), furnace serviced (2025), painting (2025). A detached garage with perennial garden and additional parking area completes this special property. This home's location is unbeatable, just minutes from everything wonderful Albany has to offer!
  • Special Features: None

Interior Features

  • Flooring: Tile, Hardwood
  • Basement: Full
  • Interior Amenities: Other, Tray Ceiling(s), Walk-In Closet(s), Built-in Features, Ceramic Tile Bath, Chair Rail, Crown Molding
  • Appliances: Dishwasher, Electric Oven, Microwave, Refrigerator, Washer/Dryer
  • Full Bathrooms: 2
  • Total Bedrooms: 4
  • Door Features: French Doors
  • Fireplace Features: Living Room
  • Fireplaces: 1
  • Living Area: 2266.0
  • Other Equipment: Other
  • Bedroom Level: Second
  • Dining Room Level: First
  • Kitchen Level: First
  • Living Room Level: First
  • Bathroom Levels Full Bathroom 1: 1st
  • Bathroom Levels Full Bathroom 2: 2nd
  • Fireplace: Yes
  • Appliances Dishwasher: Yes
  • Full Basement: Yes
  • Appliances:WasherDryer: Yes
  • Fireplace Features:Living Room: Yes
  • Interior Features:Walk-In Closet(s): Yes
  • Appliances:Electric Oven: Yes
  • Interior Features:Other59: Yes
  • Interior Features:Ceramic Tile Bath: Yes
  • Kitchen Features:Country Kitchen: Yes
  • Attic Features:Walk-Up: Yes
  • Interior Features:Chair Rail: Yes
  • Interior Features:Crown Molding: Yes
  • Interior Features:Built-in Features: Yes
  • Attic Features:Full2: Yes
  • Kitchen Features:Built-in Features2: Yes
  • Interior Features:Tray Ceiling(s): Yes

Exterior Features

  • Exterior Features: Drive-Paved
  • Roof: Slate
  • Construction Type: Stucco
  • Fencing: Back Yard, Fenced, Full
  • Other Structures: Garage(s)
  • Patio And Porch Features: Rear Porch, Enclosed, Front Porch, Patio
  • Waterfront: No
  • Exterior Features:Drive-Paved: Yes
  • Patio And Porch Features:Patio: Yes
  • Lot Features:Landscaped: Yes
  • Lot Features:Private: Yes
  • Construction Materials:Stucco: Yes
  • Lot Features:Level: Yes
  • Patio And Porch Features:Enclosed: Yes
  • Door Features:French Doors: Yes
  • Lot Features:Garden2: Yes
  • Patio And Porch Features:Front Porch: Yes
  • Patio And Porch Features:Rear Porch: Yes

Garage/Parking

  • Garage Spaces: 2.0
  • Parking Features: Paved, Detached, Driveway
  • Attached Garage: No
  • Total Parking Spaces: 6.0
  • Property Detail:Garage Spaces: 2.0
  • Property Detail:Parking YN: Yes
  • Parking Features:Driveway: Yes
  • Parking Features:Paved: Yes
  • Parking Features:Detached: Yes
  • Other Structures:Garage(s): Yes

Utilities

  • Utilities: Cable Available
  • Sewer: Public Sewer
  • Cooling: None
  • Electric: 200+ Amp Service
  • Heating: Hot Water, Natural Gas
  • Laundry Features: In Basement
  • Security: Other
  • Water Source: Public
  • Cooling Y N: No
  • Heating Yn: Yes
  • Heating:Hot Water: Yes
  • Heating:Natural Gas: Yes

Condo/Co-op/Association

  • Association: No

Association/Amenities

  • Parcel Tax HOA:Association YN: No

Schools

  • Junior High Dist: Albany

Lot Info

  • Lot Features: Level, Private, Garden, Landscaped
  • Parcel #: 010100 64.66-1-23
  • Lot Size Sq Ft: 10454.4

Tax Info

  • Tax Annual Amount: 11191.36
  • Tax Block: 1
  • Tax Lot: 23.000

MLS Schools

  • HighSchool: Albany

Ownership History

We collect this data history from publicly available records. To have your information removed, we recommend requesting removal directly through your county’s website.

Date Name Owned For Owner Type

Purchase Details

Listed on
Apr 25, 2025
Closed on
Aug 8, 2025
Sold by
Bought by
Seller's Agent
Cathy Cooley
Howard Hanna Capital Inc
Buyer's Agent
Yassir Soffan
Monticello
List Price
$449,900
Sold Price
$455,000
Premium/Discount to List
$5,100
1.13%
Views
111
Current Estimated Value
$470,396

Home Financials for this Owner

Home Financials are based on the most recent Mortgage that was taken out on this home.
Estimated Appreciation
$15,396
Avg. Annual Appreciation
3.38%
Original Mortgage
$405,000
Outstanding Balance
$401,070
Interest Rate
6.77%
Mortgage Type
New Conventional
Estimated Equity
$69,326

Purchase Details

Listed on
Feb 7, 2023
Closed on
Mar 24, 2023
Sold by
Bought by
Seller's Agent
Jeffrey Buenau
Howard Hanna Capital Inc
Buyer's Agent
John Quinlan
Howard Hanna Capital Inc
List Price
$425,000
Sold Price
$425,000
Views
114

Home Financials for this Owner

Home Financials are based on the most recent Mortgage that was taken out on this home.
Avg. Annual Appreciation
2.91%
Original Mortgage
$424,618
Interest Rate
5.51%
Mortgage Type
New Conventional

Purchase Details

Closed on
Feb 4, 2000
Sold by
Bought by
Source: Public Records

Home Values in the Area

Source: Public Records

Average Home Value in this Area


Source: Public Records

Agents Specializing in Pine Hills, NY

See All Agents

Purchase History

We collect this data history from publicly available records. To have your information removed, we recommend requesting removal directly through your county’s website.

Date Buyer Sale Price Title Company
$455,000 Chicago Title Insurance Compan
$438,000 Westcor Land Title
$167,500 Andrew B Amerling
Source: Public Records

Mortgage History

We collect this data history from publicly available records. To have your information removed, we recommend requesting removal directly through your county’s website.

Date Status Borrower Loan Amount
Open $405,000
Previous Owner $424,618
Previous Owner $325,500
Source: Public Records

Property History

We collect this data history from publicly available records. To have your information removed, we recommend requesting removal directly through your county’s website.

Date Event Price List to Sale Price per Sq Ft Prior Sale
08/08/2025 08/08/25 Sold $455,000 +1.1% $201 / Sq Ft
06/09/2025 06/09/25 Pending -- -- --
04/25/2025 04/25/25 For Sale $449,900 0.0% $199 / Sq Ft
03/26/2025 03/26/25 Pending -- -- --
03/14/2025 03/14/25 For Sale $449,900 +5.9% $199 / Sq Ft
03/24/2023 03/24/23 Sold $425,000 0.0% $188 / Sq Ft View Prior Sale
02/24/2023 02/24/23 Pending -- -- --
02/07/2023 02/07/23 For Sale $425,000 -- $188 / Sq Ft
Source: Global MLS

Tax History

We collect this data history from publicly available records. To have your information removed, we recommend requesting removal directly through your county’s website.

Year Tax Paid Tax Assessment Tax Assessment Total Assessment is a certain percentage of the fair market value that is determined by local assessors to be the total taxable value of land and additions on the property. Land Improvement
2025 $11,924 $435,000 $87,000 $348,000
2024 $11,924 $435,000 $87,000 $348,000
2023 $10,300 $259,000 $57,000 $202,000
2022 $9,479 $259,000 $57,000 $202,000
2021 $9,443 $259,000 $57,000 $202,000
2020 $9,191 $259,000 $57,000 $202,000
2019 $9,506 $259,000 $57,000 $202,000
2018 $8,539 $259,000 $57,000 $202,000
2017 $3,237 $259,000 $57,000 $202,000
2016 $8,272 $259,000 $57,000 $202,000
2015 $8,977 $280,000 $82,400 $197,600
2014 -- $280,000 $82,400 $197,600
Source: Public Records

Agents Affiliated with this Home

  • Section Image
  • Section Image
  • Section Image
See All Agents

Map

Source: Global MLS

MLS Number: 202513377

Global MLS

APN: 010100-064-066-0001-023-000-0000

Your Personal Tour Guide

Ask me questions while you tour the home.