
Shane Peters
Mosaic Community Lifestyle Realty
(828) 415-5416
48 Total Sales
1 in Banner Elk
$1,600,000 Price
Estimated Value: $151,000 - $190,688
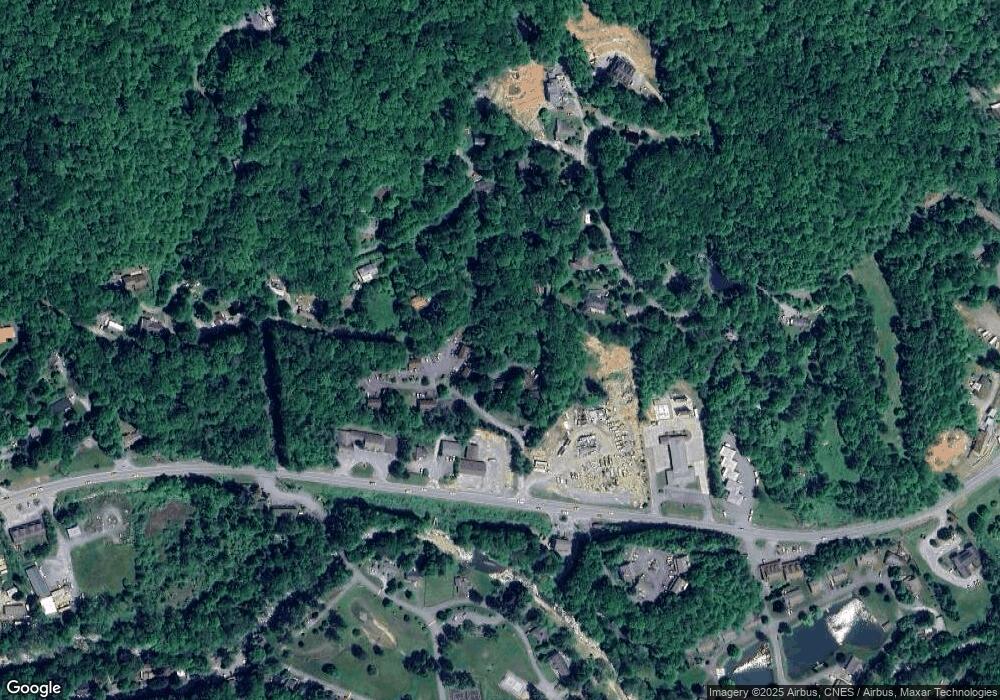
This home is located at 127 S Slope Loop, Banner Elk, NC 28604 and is currently estimated at $167,922, approximately $248 per square foot. 127 S Slope Loop is a home located in Watauga County with nearby schools including Valle Crucis Elementary School and Watauga High School.
We collect this data history from publicly available records. To have your information removed, we recommend requesting removal directly through your county’s website.
Shane Peters
Mosaic Community Lifestyle Realty
(828) 415-5416
48 Total Sales
1 in Banner Elk
$1,600,000 Price
Caroline Easley
Premier Sotheby’s International Realty
(828) 672-3837
106 Total Sales
1 in Banner Elk
$58,000 Price
Rachel Swedlund
EXP Realty LLC Mooresville
(704) 237-6588
31 Total Sales
6 in Banner Elk
$50K - $2M Price Range
Greg Martin
MartinGroup Properties Inc
(980) 600-2597
553 Total Sales
3 in Banner Elk
$145K - $755K Price Range
Terry Bishop
Fathom Realty SC LLC
(803) 832-4298
99 Total Sales
1 in Banner Elk
$910,000 Price
Tammra Granger
Premier Sotheby's International Realty
(980) 580-8722
66 Total Sales
1 in Banner Elk
$1,350,000 Price
We collect this data history from publicly available records. To have your information removed, we recommend requesting removal directly through your county’s website.
| Date | Buyer | Sale Price | Title Company |
|---|---|---|---|
| $156,000 | None Listed On Document | ||
| Smith Allen D | -- | None Available | |
| Smith Joyce T | $88,000 | -- | |
| Weatherford James E | $91,500 | None Available |
We collect this data history from publicly available records. To have your information removed, we recommend requesting removal directly through your county’s website.
| Year | Tax Paid | Tax Assessment Tax Assessment Total Assessment is a certain percentage of the fair market value that is determined by local assessors to be the total taxable value of land and additions on the property. | Land | Improvement |
|---|---|---|---|---|
| 2025 | $530 | $112,800 | $5,400 | $107,400 |
| 2024 | $518 | $112,800 | $5,400 | $107,400 |
| 2023 | $480 | $112,800 | $5,400 | $107,400 |
| 2022 | $480 | $108,800 | $5,400 | $103,400 |
| 2021 | $505 | $93,900 | $15,000 | $78,900 |
| 2020 | $505 | $93,900 | $15,000 | $78,900 |
| 2019 | $505 | $93,900 | $15,000 | $78,900 |
| 2018 | $458 | $93,900 | $15,000 | $78,900 |
| 2017 | $458 | $93,900 | $15,000 | $78,900 |
| 2013 | -- | $98,600 | $15,000 | $83,600 |
Ask me questions while you tour the home.