NOT LISTED FOR SALE

127 Shadow Lake Rd Salem, NH 03079

Salem Area

Estimated Value: $820,783

2 Beds
1 Bath
2,930 Sq Ft
$280/Sq Ft Est. Value

Sale Details

Date Sold: January 10, 2017

Last sale price $405,000 $138 Per Sq Ft

Est. 103% increase in value since last sale

Current estimated payment $5,300 / mo

185 Days on Market

Highlights

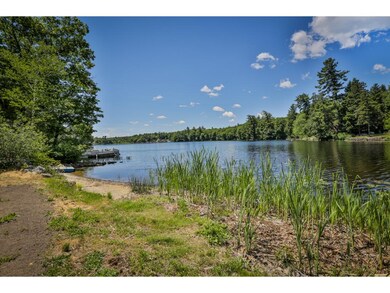
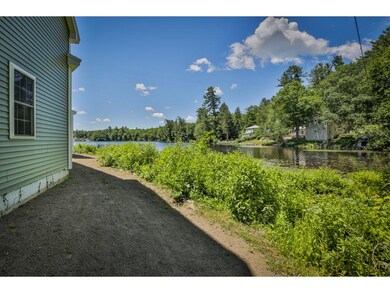
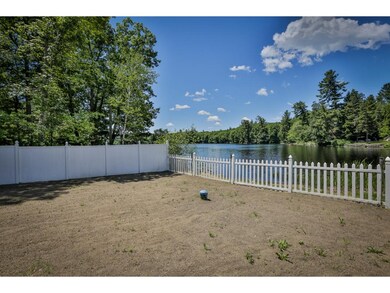
  • 135 Feet of Waterfront
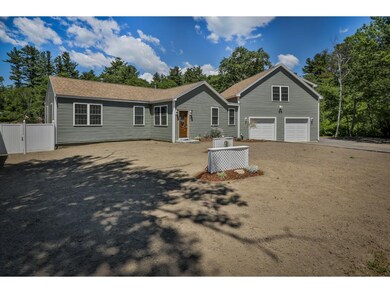
  • Built in 2014 | Newly Remodeled
  • Deck
  • North Salem Elementary School Rated A-
  • Lake View
  • Vaulted Ceiling

About This Home

As of January 2017

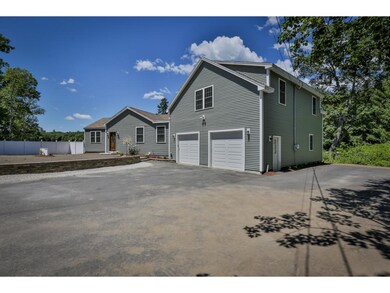
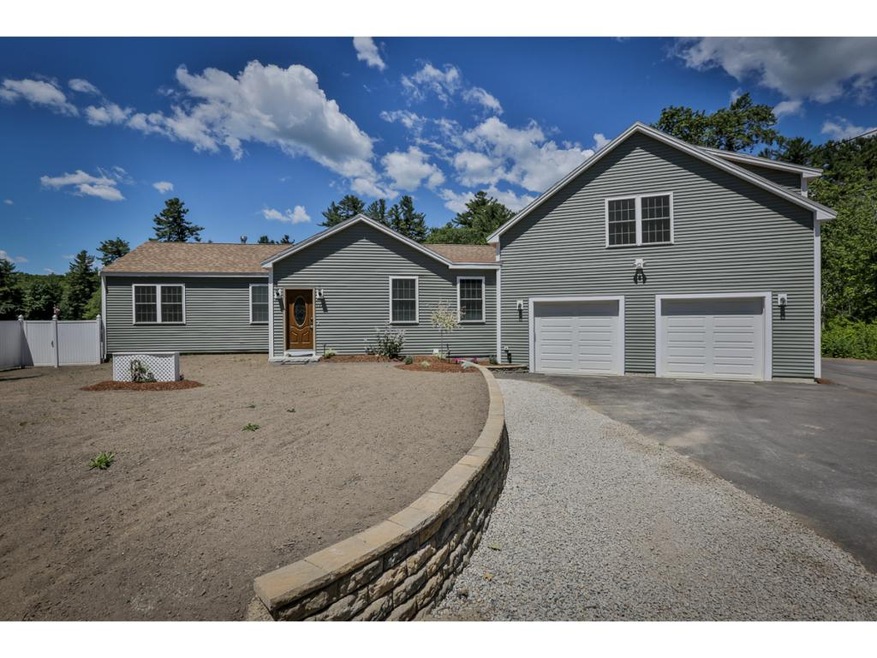
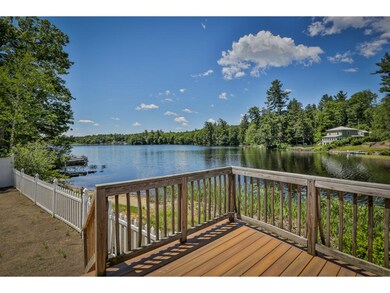
Don't miss this newly constructed waterfront home with private beach and gorgeous views of Shadow Lake! Enjoy your breakfast in the eat in kitchen surrounded by large windows and sunlight. Open concept kitchen features hardwood flooring, granite countertops, stainless steel appliances, and flows right into the living room with a raised hearth gas fireplace. Single level living with master bedroom, full bath and laundry on first floor with an oversized 4 car garage. 1,000 SF bonus room on second floor above the garage. Conveniently located off of route 97 with easy access to route 28, 93, and all major retail.

Last Agent to Sell the Property

Christine Garabedian

Garabedian Group LLC License #067185 Listed on: 06/21/2016
Last Buyer's Agent

Vici Kramar

Berges Real Estate/Construction Company License #085185

Create a Home Valuation Report for This Property
The Home Valuation Report is an in-depth analysis detailing your home's value as well as a comparison with similar homes in the area

Home Details

Home Type

  • Single Family

Est. Annual Taxes

  • $6,194

Year Built

  • Built in 2014 | Newly Remodeled

Lot Details

  • 7,405 Sq Ft Lot
  • 135 Feet of Waterfront
  • Property is Fully Fenced
  • Lot Sloped Up

Parking

  • 4 Car Attached Garage

Home Design

  • Concrete Foundation
  • Shingle Roof
  • Vinyl Siding
  • Stick Built Home

Interior Spaces

  • 2,930 Sq Ft Home
  • 1.5-Story Property
  • Vaulted Ceiling
  • Ceiling Fan
  • Fireplace
  • Lake Views
  • Laundry on main level

Kitchen

  • Open to Family Room
  • Oven
  • Electric Cooktop
  • Stove
  • Microwave
  • Dishwasher
  • Kitchen Island

Flooring

  • Wood
  • Carpet
  • Ceramic Tile

Bedrooms and Bathrooms

  • 2 Bedrooms
  • Main Floor Bedroom
  • Bathroom on Main Level
  • 1 Full Bathroom

Accessible Home Design

  • Accessible Common Area
  • Hard or Low Nap Flooring

Outdoor Features

  • Deck

Utilities

  • Air Conditioning
  • Heating System Uses Gas
  • Heat Pump System
  • Hot Water Heating System
  • 200+ Amp Service
  • Drilled Well
  • Electric Water Heater
  • Septic Tank
  • High Speed Internet

Listing and Financial Details

  • 21% Total Tax Rate

Home Details

Home Type

Single Family

Est. Annual Taxes

$6,194

Year Built

Built in 2014 | Newly Remodeled

Lot Details

7,405 Sq Ft Lot

Parking

4

Listing Details

  • Status Detail: Closed
  • Style: Ranch
  • Flood Zone: Yes
  • Construction: New Construction
  • Total Stories: 1.5
  • Price Per Sq Ft: 138.23
  • Property Class: Residential
  • Property Type: Single Family
  • Year Built: 2014
  • Special Features: NewHome
  • Property Sub Type: Detached
  • Stories: 2

Interior Features

  • Appliances: Cooktop - Electric, Dishwasher, Microwave, Oven - Wall
  • Features Accessibility: 1st Floor Bedroom, 1st Floor Full Bathroom, 1st Floor Hrd Surfce Flr, Access Common Use Areas, Access Laundry No Steps
  • Features Interior: Ceiling Fan, Fireplaces - 1, Kitchen Island, Kitchen/Family, Vaulted Ceiling, Laundry - 1st Floor
  • Total Bedrooms: 2
  • Flooring: Carpet, Ceramic Tile, Hardwood
  • Total Bathrooms: 1
  • Full Bathrooms: 1
  • Level 1: Level 1: Bedroom, Level 1: Dining Room, Level 1: Family Room, Level 1: Foyer, Level 1: Kitchen, Level 1: Master Bedroom
  • Level 2: Level 2: Den
  • Room 1: Kitchen, On Level: 1
  • Room 2: Dining Room, On Level: 1
  • Room 3: Foyer, On Level: 1
  • Room 4: Family Room, On Level: 1
  • Room 7: Master Bedroom, On Level: 1
  • Room 8: Bedroom, On Level: 1
  • Room 12: Den, On Level: 2
  • Sq Ft - Apx Finished AG: 2930
  • Sq Ft - Apx Total: 2930
  • Sq Ft - Apx Total Finished: 2930

Exterior Features

  • Construction: Stick Built Off-Site
  • Driveway: Paved
  • Exterior: Vinyl
  • Foundation: Concrete
  • Road Frontage: Yes
  • Roads: Public
  • Roof: Shingle - Asphalt
  • Features Exterior: Deck, Fence - Full
  • Water Body Name: Shadow Lake
  • Water Body Type: Lake
  • Water Frontage Length: 135
  • Water Body Access: Owned

Garage/Parking

  • Garage Capacity: 4
  • Parking: Parking Spaces 4
  • Garage Type: Attached
  • Garage: Yes

Utilities

  • Electric: 200 Amp
  • Sewer: 1000 Gallon
  • Water: Drilled Well
  • Water Heater: Electric
  • Heating Fuel: Electric, Gas - LP/Bottle
  • Heating: Heat Pump, Hot Water, Stove
  • Cooling: Central AC
  • Utilities: Internet - Cable

Lot Info

  • Lot Sq Ft: 7405
  • Lot Acres: 0.17
  • Lot Description: Lake View, View, Water View, Waterfront
  • Surveyed: Unknown
  • Zoning: RES

Tax Info

  • Tax Rate: 21.39
  • Tax Gross Amount: 6194
  • Tax Year: 2016

Ownership History

We collect this data history from publicly available records. To have your information removed, we recommend requesting removal directly through your county’s website.

Date Name Owned For Owner Type

Purchase Details

Listed on
Jun 21, 2016
Closed on
Jan 11, 2017
Sold by
Bought by
Seller's Agent
Christine Garabedian
Garabedian Group LLC
Buyer's Agent
Vici Kramar
Berges Real Estate/Construction Company
List Price
$539,900
Sold Price
$405,000
Premium/Discount to List
-$134,900
-24.99%
Current Estimated Value
$820,783

Home Financials for this Owner

Home Financials are based on the most recent Mortgage that was taken out on this home.
Estimated Appreciation
$415,783
Avg. Annual Appreciation
7.67%

Purchase Details

Closed on
May 30, 2007
Sold by
Bought by
Source: Public Records

Purchase History

We collect this data history from publicly available records. To have your information removed, we recommend requesting removal directly through your county’s website.

Date Buyer Sale Price Title Company
$405,000 --
$217,500 --
Source: Public Records

Mortgage History

We collect this data history from publicly available records. To have your information removed, we recommend requesting removal directly through your county’s website.

Date Status Borrower Loan Amount
Previous Owner $200,000
Previous Owner $105,000
Source: Public Records

Property History

We collect this data history from publicly available records. To have your information removed, we recommend requesting removal directly through your county’s website.

Date Event Price List to Sale Price per Sq Ft
01/10/2017 01/10/17 Sold $405,000 -25.0% $138 / Sq Ft
12/23/2016 12/23/16 Pending -- -- --
06/21/2016 06/21/16 For Sale $539,900 -- $184 / Sq Ft
Source: PrimeMLS

Tax History

We collect this data history from publicly available records. To have your information removed, we recommend requesting removal directly through your county’s website.

Year Tax Paid Tax Assessment Tax Assessment Total Assessment is a certain percentage of the fair market value that is determined by local assessors to be the total taxable value of land and additions on the property. Land Improvement
2025 $9,470 $521,500 $183,300 $338,200
2024 $9,136 $519,100 $183,300 $335,800
2023 $8,804 $519,100 $183,300 $335,800
2022 $8,332 $519,100 $183,300 $335,800
2021 $8,295 $519,100 $183,300 $335,800
2020 $7,359 $334,200 $131,000 $203,200
2019 $7,350 $334,400 $131,000 $203,400
2018 $7,226 $334,400 $131,000 $203,400
2017 $6,969 $334,400 $131,000 $203,400
2016 $6,832 $334,400 $131,000 $203,400
2015 $6,192 $289,500 $114,600 $174,900
2014 $6,019 $289,500 $114,600 $174,900
2013 $4,947 $241,800 $114,600 $127,200
Source: Public Records

Agents Affiliated with this Home

  • Section Image
  • Section Image
See All Agents

Map

Source: PrimeMLS

MLS Number: 4499339

PrimeMLS

APN: SLEM-000032-004694

Your Personal Tour Guide

Ask me questions while you tour the home.