
Ursula Rouse
Compass RE
(484) 922-9084
87 Total Sales
10 in Nether Providence
$370K - $900K Price Range
Estimated Value: $1,338,937 - $1,443,000
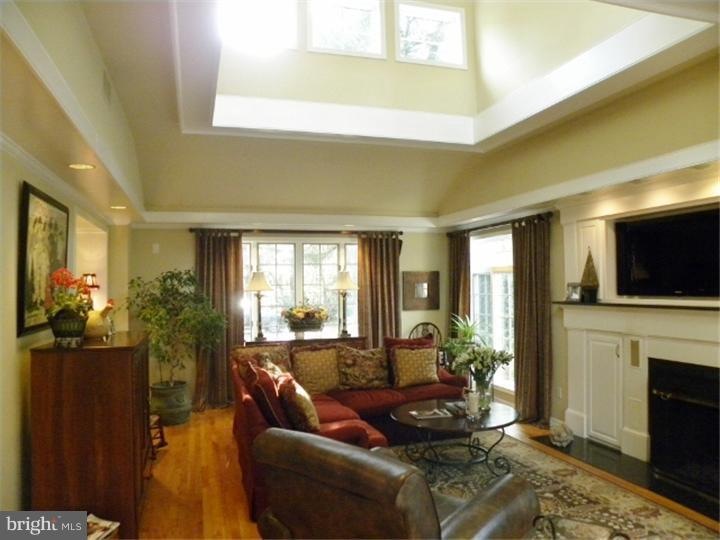
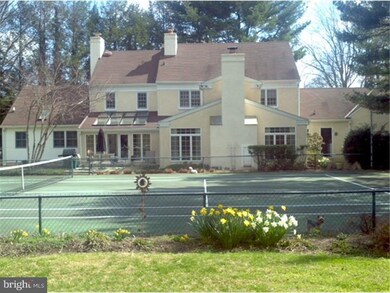
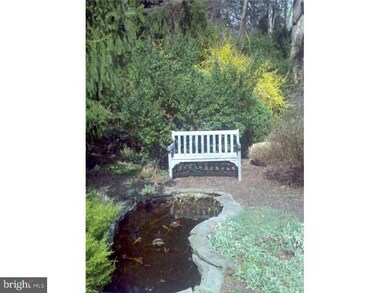
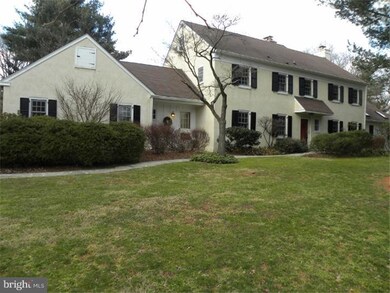
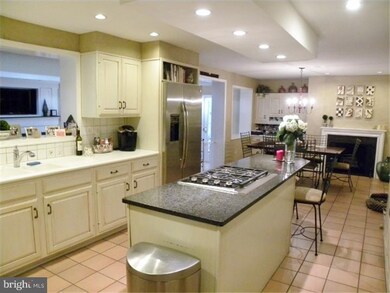
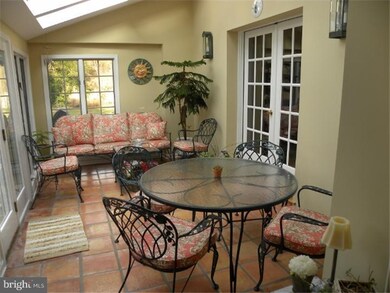
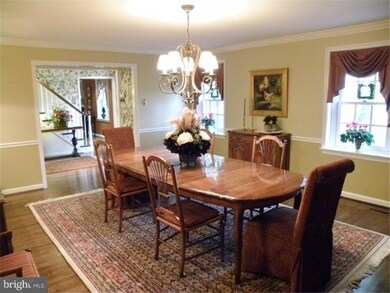
Location location location + fabulous condition? This meticulously updated Farmhouse Colonial is in the desirable Moylan area of Wallingford and every room's a gem.Gourmet kitchen features a large granite cooking island with plenty of space for prep, stainless steel GE Profile appliances, custom wood cabinetry including a built-in desk, breakfast area and wood burning fireplace.Formal Living and Dining rooms are spacious, filled with character with chair rails, custom lighting and lots of room for entertaining.For more informal times the Familyroom, has a show stopping boxed ceiling,built-in shelving for the Tv.An unheated Sunroom with terracotta tiling that flows to the Living room with wood burning fireplace.1st fl Master suite has sitting room,plenty of closets and fabulous bath. 2nd fl has 4 more spacious bedrooms and 2 more baths.Rec & Storage rooms on the third floor. Landscaped yard with secluded patios and tennis court.
Last Agent to Sell the Property
(610) 566-3000 perri.evanson@gmail.com BHHS Fox & Roach-Media License #AB067620 Listed on: 01/08/2012
We collect this data history from publicly available records. To have your information removed, we recommend requesting removal directly through your county’s website.
Ursula Rouse
Compass RE
(484) 922-9084
87 Total Sales
10 in Nether Providence
$370K - $900K Price Range
Jim Becker
Engel & Völkers
(484) 922-9108
120 Total Sales
2 in Nether Providence
$1.1M - $1.3M Price Range
Anne Townes
Compass RE
(484) 755-3794
84 Total Sales
2 in Nether Providence
$725K - $1.6M Price Range
Sarah Glasgow
CG Realty, LLC
(484) 254-5256
36 Total Sales
1 in Nether Providence
$385,000 Price
Elton Lika
CG Realty, LLC
(610) 550-8913
4 Total Sales
1 in Nether Providence
$265,000 Price
Erica Deuschle
Keller Williams Main Line
(610) 463-0417
1,471 Total Sales
13 in Nether Providence
$140K - $910K Price Range
We collect this data history from publicly available records. To have your information removed, we recommend requesting removal directly through your county’s website.
| Date | Buyer | Sale Price | Title Company |
|---|---|---|---|
| $700,000 | None Available |
We collect this data history from publicly available records. To have your information removed, we recommend requesting removal directly through your county’s website.
| Date | Status | Borrower | Loan Amount |
|---|---|---|---|
| Open | $300,000 | ||
| Closed | $408,000 | ||
| Closed | $140,000 | ||
| Closed | $417,000 | ||
| Previous Owner | $150,000 |
We collect this data history from publicly available records. To have your information removed, we recommend requesting removal directly through your county’s website.
| Date | Event | Price | List to Sale | Price per Sq Ft |
|---|---|---|---|---|
| 06/15/2012 06/15/12 | Sold | $700,000 | 0.0% | $163 / Sq Ft |
| 05/06/2012 05/06/12 | Pending | -- | -- | -- |
| 04/12/2012 04/12/12 | Price Changed | $700,000 | -3.4% | $163 / Sq Ft |
| 03/13/2012 03/13/12 | Price Changed | $725,000 | -1.9% | $169 / Sq Ft |
| 02/07/2012 02/07/12 | Price Changed | $739,000 | -4.6% | $173 / Sq Ft |
| 01/08/2012 01/08/12 | For Sale | $775,000 | -- | $181 / Sq Ft |
We collect this data history from publicly available records. To have your information removed, we recommend requesting removal directly through your county’s website.
| Year | Tax Paid | Tax Assessment Tax Assessment Total Assessment is a certain percentage of the fair market value that is determined by local assessors to be the total taxable value of land and additions on the property. | Land | Improvement |
|---|---|---|---|---|
| 2026 | $29,121 | $758,640 | $194,160 | $564,480 |
| 2025 | $26,404 | $740,600 | $194,160 | $546,440 |
| 2024 | $26,404 | $740,600 | $194,160 | $546,440 |
| 2023 | $25,370 | $740,600 | $194,160 | $546,440 |
| 2022 | $24,831 | $740,600 | $194,160 | $546,440 |
| 2021 | $40,341 | $740,600 | $194,160 | $546,440 |
| 2020 | $22,446 | $387,330 | $78,570 | $308,760 |
| 2019 | $21,827 | $387,330 | $78,570 | $308,760 |
| 2018 | $21,403 | $387,330 | $0 | $0 |
| 2017 | $20,218 | $376,240 | $0 | $0 |
| 2016 | $2,065 | $376,240 | $0 | $0 |
| 2015 | $2,107 | $376,240 | $0 | $0 |
| 2014 | $2,107 | $376,240 | $0 | $0 |
Seller's Agent in 2012
Perri Ann Evanson
BHHS Fox & Roach
(610) 517-5208
91 Total Sales
Buyer's Agent in 2012
Becky Hansen
BHHS Fox & Roach
(610) 247-9388
59 Total Sales
Source: Bright MLS
MLS Number: 1003809648
APN: 34-00-02763-01
Disclaimer: Certain information contained herein is derived from information provided by parties other than Homes.com. All information provided is deemed reliable, but is not guaranteed to be accurate and should be independently verified.
The data relating to real estate for sale on this website appears in part through the BRIGHT Internet Data Exchange program, a voluntary cooperative exchange of property listing data between licensed real estate brokerage firms, and is provided by BRIGHT through a licensing agreement.
Listing information is from various brokers who participate in the Bright MLS IDX program and not all listings may be visible on the site.
The property information being provided on or through the website is for the personal, non-commercial use of consumers and such information may not be used for any purpose other than to identify prospective properties consumers may be interested in purchasing.
Some properties which appear for sale on the website may no longer be available because they are for instance, under contract, sold or are no longer being offered for sale.
Property information displayed is deemed reliable but is not guaranteed.
Copyright 2026 Bright MLS, Inc.
Ask me questions while you tour the home.