NOT LISTED FOR SALE

127 Winthrop Ct Dothan, AL 36305

Dothan Area

Estimated Value: $260,170 - $294,000

3 Beds
2 Baths
1,861 Sq Ft
$146/Sq Ft Est. Value

Sale Details

Date Sold: October 13, 2021

Last sale price $212,000 $114 Per Sq Ft

Est. 28% increase in value since last sale

Current estimated payment $1,630 / mo

Highlights

  • Spa
  • Covered Patio or Porch
  • Eat-In Kitchen
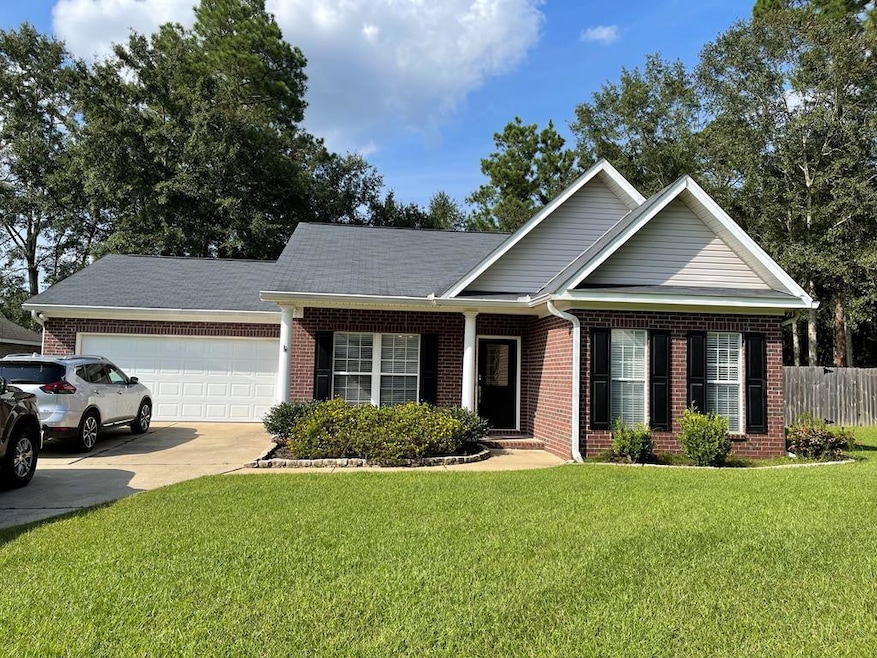
  • Traditional Architecture
  • 2 Car Attached Garage
  • Double Pane Windows

About This Home

As of October 2021

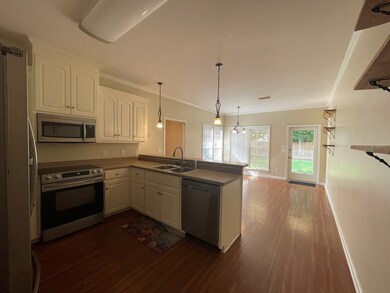
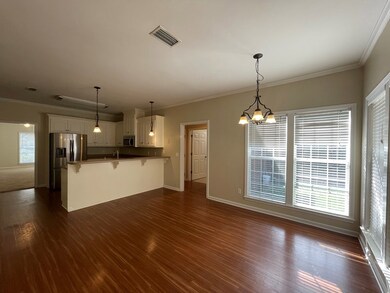
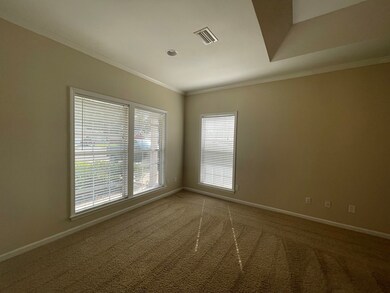
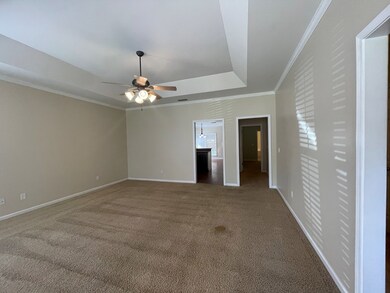
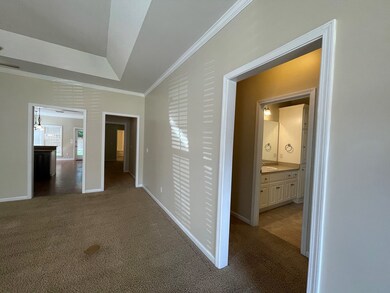
This home is move in ready! Updates in past year to include: new SS appliances, privacy fence around entire backyard, storage building, and landscaping in front yard. Has sprinkler system and security system. New decorative shelving in kitchen and breakfast room. Nice big backyard with lots of trees!

Last Agent to Sell the Property

Mary Masterson

Empire Real Estate Inc Listed on: 09/14/2021
Last Buyer's Agent

Kim Lee

Berkshire Hathaway HomeServices Showcase Properties License #108735

Berkshire Hathaway HomeServices Showcase Properties

Home Details

Home Type

  • Single Family

Est. Annual Taxes

  • $1,239

Year Built

  • Built in 2005

Lot Details

  • 16,988 Sq Ft Lot
  • Lot Dimensions are 41 x 217 x 201 x 131
  • Wood Fence

HOA Fees

  • $8 Monthly HOA Fees

Parking

  • 2 Car Attached Garage
  • Garage Door Opener

Home Design

  • Traditional Architecture
  • Brick Exterior Construction
  • Slab Foundation
  • Asphalt Roof

Interior Spaces

  • 1,861 Sq Ft Home
  • Ceiling Fan
  • Double Pane Windows
  • Window Treatments
  • Entrance Foyer
  • Laundry in unit

Kitchen

  • Eat-In Kitchen
  • Self-Cleaning Oven
  • Microwave
  • Dishwasher
  • Disposal

Flooring

  • Carpet
  • Vinyl

Bedrooms and Bathrooms

  • 3 Bedrooms
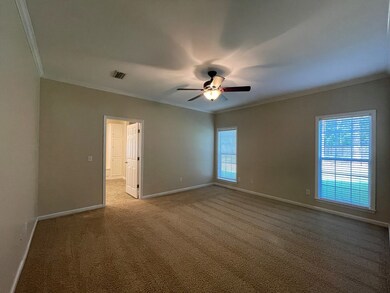
  • Walk-In Closet
  • 2 Full Bathrooms
  • Spa Bath
  • Separate Shower

Home Security

  • Home Security System
  • Fire and Smoke Detector
  • Fire Sprinkler System

Outdoor Features

  • Spa
  • Covered Patio or Porch
  • Outdoor Storage

Schools

  • Highlands Elementary School
  • Dothan Preparatory Middle School
  • Dothan High School

Utilities

  • Cooling Available
  • Heat Pump System
  • Electric Water Heater
  • Cable TV Available

Community Details

  • Crestwood Village Subdivision

Listing and Financial Details

  • Assessor Parcel Number 0908283001056000

Home Details

Home Type

Single Family

Est. Annual Taxes

$1,239

Year Built

Built in 2005

Lot Details

0.39 Acres

HOA Fees

$8 per month

Parking

2

Listing Details

  • Property Sub Type: Single Family Residence
  • Prop. Type: Residential
  • Lot Size Acres: 0.39
  • Lot Size: 41 x 217 x 201 x 131
  • Exclusions: N
  • Subdivision Name: Crestwood Village
  • Directions: Fortner Street outside circle-L into SD-R on Frankfort-L on Winthrop @ end of cul-de-sac.
  • Architectural Style: Traditional
  • Carport Y N: No
  • Garage Yn: Yes
  • Unit Levels: One
  • New Construction: No
  • Year Built: 2005
  • ResoBuildingAreaSource: PublicRecords
  • Special Features: None

Interior Features

  • Spa Features: Bath
  • Private Spa: Yes
  • Appliances: Microwave, Self Cleaning Oven, Disposal, Dishwasher, Electric Water Heater, Refrigerator
  • Accessibility Features: Not Handicap Accessible
  • Full Bathrooms: 2
  • Total Bedrooms: 3
  • Fireplace Features: None
  • Fireplace: No
  • Flooring: Carpet, Vinyl
  • Interior Amenities: Walk-In Closet(s), Ceiling Fan(s), Entrance Foyer, Eat-in Kitchen
  • Living Area: 1861
  • Window Features: Double Pane Windows, Window Treatments
  • ResoLivingAreaSource: PublicRecords
  • RoomBedroomFeatures: At One End
  • Bedroom/Bathroom Features: Separate Shower

Exterior Features

  • Fencing: Wood
  • Pool Features: None
  • Pool Private: No
  • Waterfront Features: No Waterfront
  • Waterfront: No
  • Home Warranty: No
  • Construction Type: Brick, Insulated
  • Foundation Details: Slab
  • Other Structures: Storage
  • Patio And Porch Features: Slab, Covered
  • Roof: Asphalt

Garage/Parking

  • Attached Garage: Yes
  • Covered Parking Spaces: 2
  • Garage Spaces: 2
  • Parking Features: Attached, 2 Car, Garage Door Opener
  • Total Parking Spaces: 2

Utilities

  • Laundry Features: Inside
  • Security: Fire Sprinkler System, Security System, Smoke Detector(s)
  • Cooling: Heat Pump
  • Cooling Y N: Yes
  • Heating: Heat Pump
  • Heating Yn: Yes
  • Electric: Alabama Power
  • Sewer: Public Sewer
  • Utilities: City Trash Service, Cable Connected
  • Water Source: Public, City

Condo/Co-op/Association

  • Association Fee: 100
  • Association Fee Frequency: Annually
  • Association: Yes

Schools

  • Elementary School: Highlands Elementary
  • High School: Dothan High School (Grades 10 - 12)
  • Middle Or Junior School: Dothan Preparatory (Grades7-8)

Lot Info

  • Lot Size Sq Ft: 16988.4
  • Parcel #: 0908283001056000
  • ResoLotSizeUnits: SquareFeet

Tax Info

  • Tax Annual Amount: 1238.55
  • Tax Year: 2021

Ownership History

We collect this data history from publicly available records. To have your information removed, we recommend requesting removal directly through your county’s website.

Date Name Owned For Owner Type

Purchase Details

Listed on
Sep 14, 2021
Closed on
Oct 13, 2021
Sold by
Bought by
Seller's Agent
Mary Masterson
Empire Real Estate Inc
Buyer's Agent
Kim Lee
Berkshire Hathaway HomeServices Showcase Properties
List Price
$212,000
Sold Price
$212,000
Current Estimated Value
$271,043

Home Financials for this Owner

Home Financials are based on the most recent Mortgage that was taken out on this home.
Estimated Appreciation
$59,043
Avg. Annual Appreciation
5.26%
Original Mortgage
$128,000
Interest Rate
0.028%
Mortgage Type
New Conventional

Purchase Details

Listed on
May 31, 2018
Closed on
Sep 22, 2018
Sold by
Bought by
Seller's Agent
Donna Reetz
Coldwell Banker/Alfred Saliba
Buyer's Agent
Mary Masterson
Empire Real Estate Inc
List Price
$178,500
Sold Price
$178,500

Home Financials for this Owner

Home Financials are based on the most recent Mortgage that was taken out on this home.
Avg. Annual Appreciation
5.80%
Original Mortgage
$178,500
Interest Rate
0.045%
Mortgage Type
VA

Purchase Details

Listed on
Mar 15, 2017
Closed on
Aug 10, 2017
Sold by
Bought by
Seller's Agent
Misti Caddell
Coldwell Banker/Alfred Saliba
Buyer's Agent
Donna Reetz
Coldwell Banker/Alfred Saliba
List Price
$168,000
Sold Price
$168,000

Home Financials for this Owner

Home Financials are based on the most recent Mortgage that was taken out on this home.
Avg. Annual Appreciation
5.51%
Original Mortgage
$173,544
Interest Rate
0.0388%
Mortgage Type
VA

Purchase Details

Closed on
Aug 10, 2010
Sold by
Bought by

Home Financials for this Owner

Home Financials are based on the most recent Mortgage that was taken out on this home.
Original Mortgage
$175,698
Interest Rate
0.046%

Purchase Details

Closed on
May 26, 2009
Sold by
Bought by

Home Financials for this Owner

Home Financials are based on the most recent Mortgage that was taken out on this home.
Original Mortgage
$147,250
Interest Rate
0.0477%
Source: Public Records
Create a Home Valuation Report for This Property
The Home Valuation Report is an in-depth analysis detailing your home's value as well as a comparison with similar homes in the area

Purchase History

We collect this data history from publicly available records. To have your information removed, we recommend requesting removal directly through your county’s website.

Date Buyer Sale Price Title Company
$212,000 None Available
$178,500 None Available
$168,000 --
-- --
$155,000 --
Source: Public Records

Mortgage History

We collect this data history from publicly available records. To have your information removed, we recommend requesting removal directly through your county’s website.

Date Status Borrower Loan Amount
Open $128,000
Previous Owner $173,652
Previous Owner $178,500
Previous Owner $173,544
Previous Owner $175,698
Previous Owner $147,250
Source: Public Records

Property History

We collect this data history from publicly available records. To have your information removed, we recommend requesting removal directly through your county’s website.

Date Event Price List to Sale Price per Sq Ft Prior Sale
10/13/2021 10/13/21 Sold $212,000 0.0% $114 / Sq Ft
09/15/2021 09/15/21 Pending -- -- --
09/14/2021 09/14/21 For Sale $212,000 +18.8% $114 / Sq Ft
09/25/2018 09/25/18 Sold $178,500 0.0% $96 / Sq Ft View Prior Sale
08/06/2018 08/06/18 Pending -- -- --
05/31/2018 05/31/18 For Sale $178,500 +6.3% $96 / Sq Ft
08/10/2017 08/10/17 Sold $168,000 0.0% $90 / Sq Ft View Prior Sale
07/18/2017 07/18/17 Pending -- -- --
03/15/2017 03/15/17 For Sale $168,000 0.0% $90 / Sq Ft
06/30/2014 06/30/14 Rented -- -- --
05/31/2014 05/31/14 Under Contract -- -- --
05/23/2014 05/23/14 For Rent -- -- --
Source: Dothan Multiple Listing Service (Southeast Alabama Association of REALTORS®)

Tax History

We collect this data history from publicly available records. To have your information removed, we recommend requesting removal directly through your county’s website.

Year Tax Paid Tax Assessment Tax Assessment Total Assessment is a certain percentage of the fair market value that is determined by local assessors to be the total taxable value of land and additions on the property. Land Improvement
2025 $1,745 $48,480 $0 $0
2024 $1,745 $46,800 $0 $0
2023 $1,685 $43,100 $0 $0
2022 $1,324 $38,380 $0 $0
2021 $1,239 $40,360 $0 $0
2020 $542 $17,220 $0 $0
2019 $542 $17,220 $0 $0
2018 $522 $16,640 $0 $0
2017 $541 $17,200 $0 $0
2016 $531 $0 $0 $0
2015 $531 $0 $0 $0
2014 $531 $0 $0 $0
Source: Public Records

Agents Affiliated with this Home

  • Section Image
  • Section Image
  • Section Image
See All Agents

Map

Source: Dothan Multiple Listing Service (Southeast Alabama Association of REALTORS®)

MLS Number: 184029

APN: 09-08-28-3-001-056-000

Your Personal Tour Guide

Ask me questions while you tour the home.