
Dennis Miller
RE/MAX ADVANTAGE
(909) 406-7360
93 Total Sales
11 in Calimesa
$50K - $535K Price Range
Estimated Value: $741,000 - $808,000
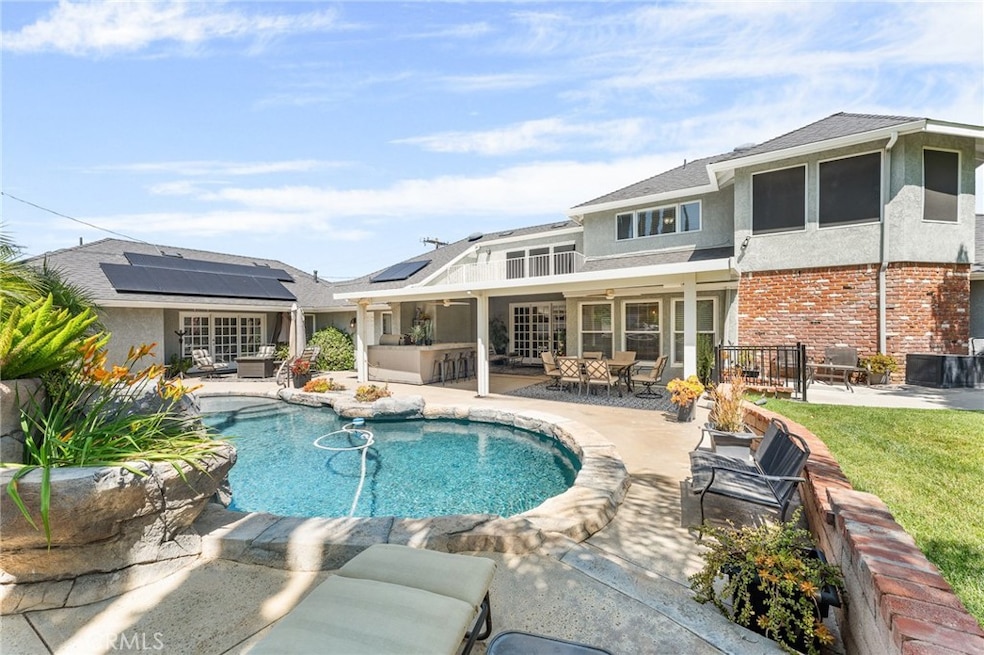
Picturesquely located on a quiet cul-de-sac corner, this beautifully maintained home boasts incredible curb appeal and a backyard oasis featuring a sparkling pool and spa with a dramatic rock cave waterfall, built in BBQ, alumawood covered patio, and PAID OFF solar. A rare find, it also offers a three-car side-entry garage and gated RV parking. Inside, you’ll find elegant wood floors, crown molding, and architectural touches like a coffered ceiling in the living room and exposed beams in the spacious family room. The flexible floor plan includes formal living and dining areas—ideal for entertaining or a game room conversion. The gourmet kitchen is a chef’s dream, featuring granite countertops, a glass tile backsplash, stainless steel appliances, and a walk-in pantry. The family room centers around a raised-hearth fireplace and opens directly to the patio and pool area. The main-floor master suite includes a walk-in closet, plus private access to the pool area. A secondary bedroom is also located downstairs, while two more bedrooms upstairs share a Jack and Jill bath. Upstairs also includes balcony access overlooking the pool. Enjoy seamless indoor-outdoor living with multiple access points to the backyard oasis, complete with block wall fencing and landscaped planters. This home is a must see!
Last Agent to Sell the Property
KELLER WILLIAMS REALTY Brokerage Phone: 909-528-2555 License #02010127 Listed on: 06/07/2025
Last Buyer's Agent
KELLER WILLIAMS REALTY Brokerage Phone: 909-528-2555 License #02010127 Listed on: 06/07/2025
We collect this data history from publicly available records. To have your information removed, we recommend requesting removal directly through your county’s website.
Dennis Miller
RE/MAX ADVANTAGE
(909) 406-7360
93 Total Sales
11 in Calimesa
$50K - $535K Price Range
Genelle Rich-Easterby
KELLER WILLIAMS BIG BEAR
(951) 800-3477
46 Total Sales
2 in Calimesa
$1,191,000 Price Range
Judy Sailors
EXP REALTY OF CALIFORNIA INC.
(909) 675-0971
69 Total Sales
2 in Calimesa
$150,000 Price Range
Jennifer Collins
Compass
(925) 396-8588
92 Total Sales
1 in Calimesa
$605,000 Price
Marta Liceaga
Enstone Investments Inc
(747) 255-6032
161 Total Sales
4 in Calimesa
$296K - $550K Price Range
Carlos Gutierrez
Re/Max Champions
(951) 476-2638
89 Total Sales
5 in Calimesa
$245K - $736K Price Range
We collect this data history from publicly available records. To have your information removed, we recommend requesting removal directly through your county’s website.
| Date | Buyer | Sale Price | Title Company |
|---|---|---|---|
| $810,000 | Ticor Title | ||
| Eaton Randall J | -- | None Available | |
| Eaton Randall J | -- | None Available | |
| Eaton Randall J | -- | None Available | |
| Eaton Randall J | -- | None Available | |
| Eaton Diana Lynn | -- | None Available | |
| Eaton Diana Lynn | $465,000 | Fidelity National Title Co | |
| Pace Ronald J | $355,000 | Fidelity National Title | |
| Greenhaw Julie L | $405,000 | First American Title Co | |
| Greenhaw Julie L | -- | First American Title Co | |
| Whitney Lynn | $285,000 | Northern Counties Title |
We collect this data history from publicly available records. To have your information removed, we recommend requesting removal directly through your county’s website.
| Date | Status | Borrower | Loan Amount |
|---|---|---|---|
| Open | $648,000 | ||
| Previous Owner | Eaton Randall J | $260,000 | |
| Previous Owner | Eaton Diana Lynn | $381,400 | |
| Previous Owner | Eaton Diana Lynn | $310,000 | |
| Previous Owner | Pace Ronald J | $241,500 | |
| Previous Owner | Greenhaw Julie L | $276,900 | |
| Previous Owner | Whitney Lynn | $146,350 | |
| Previous Owner | Whitney Lynn | $142,000 |
We collect this data history from publicly available records. To have your information removed, we recommend requesting removal directly through your county’s website.
| Date | Event | Price | List to Sale | Price per Sq Ft | Prior Sale |
|---|---|---|---|---|---|
| 07/30/2025 07/30/25 | Sold | $810,000 | +8.1% | $259 / Sq Ft | |
| 06/07/2025 06/07/25 | For Sale | $749,000 | +61.1% | $240 / Sq Ft | |
| 08/22/2016 08/22/16 | Sold | $465,000 | -0.9% | $149 / Sq Ft | View Prior Sale |
| 07/05/2016 07/05/16 | Pending | -- | -- | -- | |
| 03/26/2016 03/26/16 | For Sale | $469,000 | -- | $150 / Sq Ft |
We collect this data history from publicly available records. To have your information removed, we recommend requesting removal directly through your county’s website.
| Year | Tax Paid | Tax Assessment Tax Assessment Total Assessment is a certain percentage of the fair market value that is determined by local assessors to be the total taxable value of land and additions on the property. | Land | Improvement |
|---|---|---|---|---|
| 2026 | $6,771 | $810,000 | $243,002 | $566,998 |
| 2025 | $6,568 | $557,754 | $83,661 | $474,093 |
| 2023 | $6,568 | $536,098 | $80,413 | $455,685 |
| 2022 | $6,352 | $525,587 | $78,837 | $446,750 |
| 2021 | $6,269 | $515,283 | $77,292 | $437,991 |
| 2020 | $6,263 | $510,000 | $76,500 | $433,500 |
| 2019 | $5,993 | $500,000 | $75,000 | $425,000 |
| 2018 | $5,741 | $474,300 | $51,000 | $423,300 |
| 2017 | $8,847 | $465,000 | $50,000 | $415,000 |
| 2016 | $4,445 | $369,278 | $78,014 | $291,264 |
| 2015 | $4,396 | $363,734 | $76,844 | $286,890 |
| 2014 | $4,306 | $356,611 | $75,340 | $281,271 |
Seller's Agent in 2025
Jennifer Mitchell
KELLER WILLIAMS REALTY
(909) 528-2555
85 Total Sales
Seller's Agent in 2016
Lavonne Webb
RE/MAX
(909) 913-7813
68 Total Sales
ME
Buyer's Agent in 2016
Michael Espiritu
REDFIN
Seller's Agent in 2013
Susan Krug
CENTURY 21 LOIS LAUER REALTY
(909) 227-2191
85 Total Sales
TA
Buyer's Agent in 2013
TAMRA ADAMS
MONARCH MANAGEMENT INC.
Source: California Regional Multiple Listing Service (CRMLS)
MLS Number: IG25125426
APN: 410-221-023
Disclaimer: Certain information contained herein is derived from information provided by parties other than Homes.com. All information provided is deemed reliable, but is not guaranteed to be accurate and should be independently verified.
The multiple listing data appearing on this website, or contained in reports produced therefrom, is owned and copyrighted by California Regional Multiple Listing Service, Inc. ("CRMLS") and is protected by all applicable copyright laws. Information provided is for viewer's personal, non-commercial use and may not be used for any purpose other than to identify prospective properties the viewer may be interested in purchasing. All listing data, including but not limited to square footage and lot size is believed to be accurate, but the listing Agent, listing Broker and CRMLS and its affiliates do not warrant or guarantee such accuracy. The viewer should independently verify the listed data prior to making any decisions based on such information by personal inspection and/or contacting a real estate professional.
Based on information from California Regional Multiple Listing Service, Inc. and /or other sources. All data, including all measurements and calculations of area, is obtained from various sources and has not been, and will not be, verified by broker or MLS. All information should be independently reviewed and verified for accuracy. Properties may or may not be listed by the office/agent presenting the information
Ask me questions while you tour the home.