
Jan Benadum
Responds Quickly
Coldwell Banker Realty
(888) 850-8575
154 Total Sales
1 in Clinton Estates
$259,900 Price

Estimated Value: $253,149 - $294,000
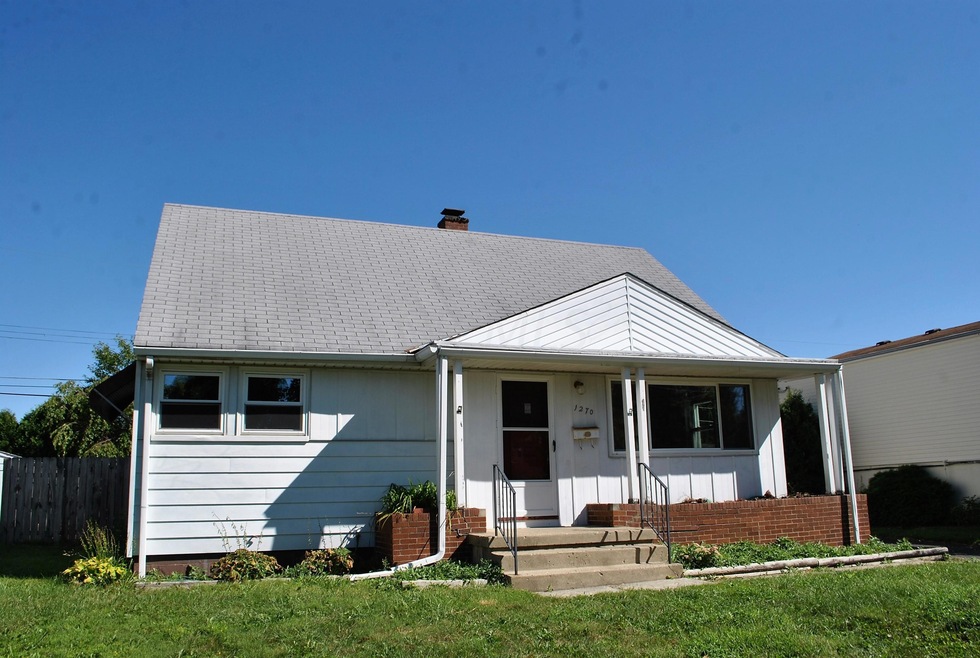
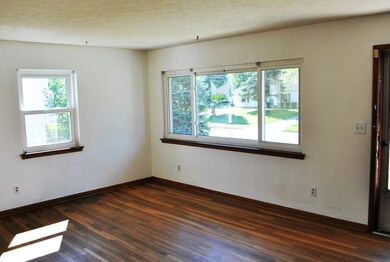
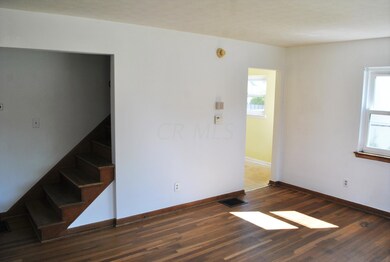
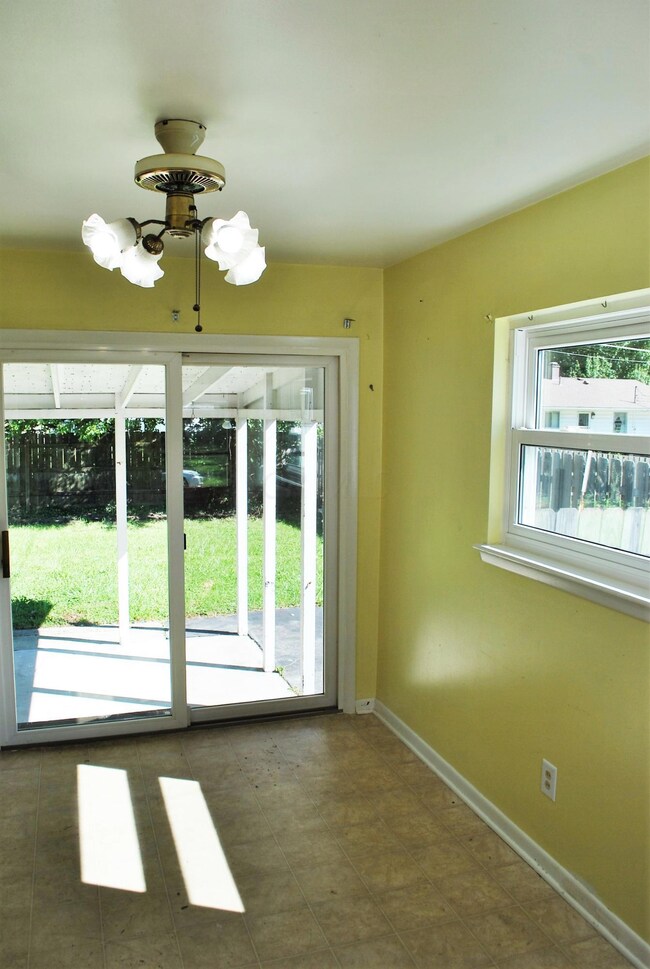
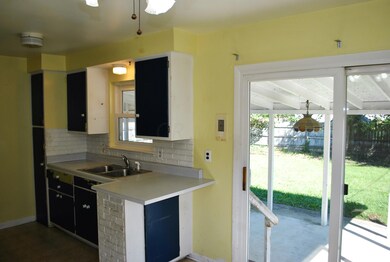
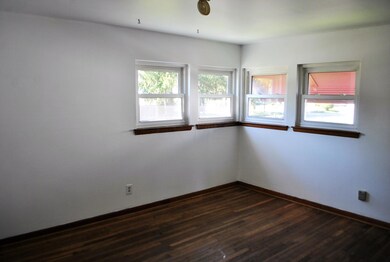
Welcome to Clinton Estates! This home needs your touches to make it a great home but it is priced to move! Some rooms, including the entire basement have been painted within the last week, wood floors are in good condition, home has a newer AC and newer double hung windows. Don't miss out on this opportunity to put a little work equity into a home in desirable Clinton Estates and see automatic appreciation!
Last Agent to Sell the Property
Coldwell Banker Realty License #2009004501 Listed on: 09/03/2016
We collect this data history from publicly available records. To have your information removed, we recommend requesting removal directly through your county’s website.
Jan Benadum
Coldwell Banker Realty
(888) 850-8575
154 Total Sales
1 in Clinton Estates
$259,900 Price
Aftab Syed
RE/MAX Connection
(380) 210-0650
58 Total Sales
1 in Clinton Estates
$244,000 Price
Michael Jones
Coldwell Banker Realty
(380) 210-3322
100 Total Sales
1 in Clinton Estates
$215,000 Price
Terri Barnett
RE/MAX Main Street
(380) 207-9562
102 Total Sales
1 in Clinton Estates
$200,000 Price
Debra McNichols
RE/MAX Connection
(380) 800-6336
133 Total Sales
6 in Clinton Estates
$68K - $105K Price Range
Michael Gunnarson
Howard Hanna Real Estate Svcs
(855) 954-4271
77 Total Sales
1 in Clinton Estates
$75,000 Price
We collect this data history from publicly available records. To have your information removed, we recommend requesting removal directly through your county’s website.
| Date | Buyer | Sale Price | Title Company |
|---|---|---|---|
| $85,000 | None Available | ||
| Allen David M | -- | None Available | |
| Sarah V Allen | $72,500 | -- |
We collect this data history from publicly available records. To have your information removed, we recommend requesting removal directly through your county’s website.
| Date | Status | Borrower | Loan Amount |
|---|---|---|---|
| Open | $4,660 | ||
| Open | Gonzalez Stephanie A | $83,460 |
We collect this data history from publicly available records. To have your information removed, we recommend requesting removal directly through your county’s website.
| Date | Event | Price | List to Sale | Price per Sq Ft |
|---|---|---|---|---|
| 11/18/2016 11/18/16 | Sold | $85,000 | -5.6% | $68 / Sq Ft |
| 10/19/2016 10/19/16 | Pending | -- | -- | -- |
| 09/03/2016 09/03/16 | For Sale | $90,000 | -- | $72 / Sq Ft |
We collect this data history from publicly available records. To have your information removed, we recommend requesting removal directly through your county’s website.
| Year | Tax Paid | Tax Assessment Tax Assessment Total Assessment is a certain percentage of the fair market value that is determined by local assessors to be the total taxable value of land and additions on the property. | Land | Improvement |
|---|---|---|---|---|
| 2025 | $3,206 | $71,440 | $19,250 | $52,190 |
| 2024 | $3,206 | $71,440 | $19,250 | $52,190 |
| 2023 | $3,165 | $71,435 | $19,250 | $52,185 |
| 2022 | $2,302 | $44,390 | $7,880 | $36,510 |
| 2021 | $2,306 | $44,390 | $7,880 | $36,510 |
| 2020 | $2,309 | $44,390 | $7,880 | $36,510 |
| 2019 | $2,157 | $35,560 | $6,300 | $29,260 |
| 2018 | $1,076 | $35,560 | $6,300 | $29,260 |
| 2017 | $2,194 | $35,560 | $6,300 | $29,260 |
| 2016 | $2,233 | $32,870 | $6,160 | $26,710 |
| 2015 | $1,017 | $32,870 | $6,160 | $26,710 |
| 2014 | $2,038 | $32,870 | $6,160 | $26,710 |
| 2013 | $1,058 | $34,580 | $6,475 | $28,105 |
Seller's Agent in 2016
Emmanuel Remy
Coldwell Banker Realty
(614) 887-7369
1 in this area
12 Total Sales
Buyer's Agent in 2016
Shari Carroll
Keller Williams Capital Ptnrs
(614) 261-8600
1 in this area
36 Total Sales
Source: Columbus and Central Ohio Regional MLS
MLS Number: 216032631
APN: 010-116451
Disclaimer: Certain information contained herein is derived from information provided by parties other than Homes.com. All information provided is deemed reliable, but is not guaranteed to be accurate and should be independently verified.
IDX information is provided exclusively for personal, non-commercial use, and may not be used for any purpose other than to identify prospective properties consumers may be interested in purchasing.
Information is deemed reliable but not guaranteed.
Ask me questions while you tour the home.