NOT LISTED FOR SALE

1270 Cleveland Ave Unit L310 San Diego, CA 92103

Hillcrest Neighborhood

Estimated Value: $802,000 - $945,000

2 Beds
2 Baths
1,077 Sq Ft
3.94 Acre Lot

Sale Details

Date Sold: May 21, 2025

Last sale price $962,500 $894 Per Sq Ft

Est. 10% decrease in value since last sale

Current estimated payment $6,143 / mo

40 Days on Market

Highlights

  • Fitness Center
  • Lap Pool
  • Gated Parking
  • Birney Elementary School Rated A
  • No Units Above
  • Two Primary Bedrooms

About This Home

As of May 2025

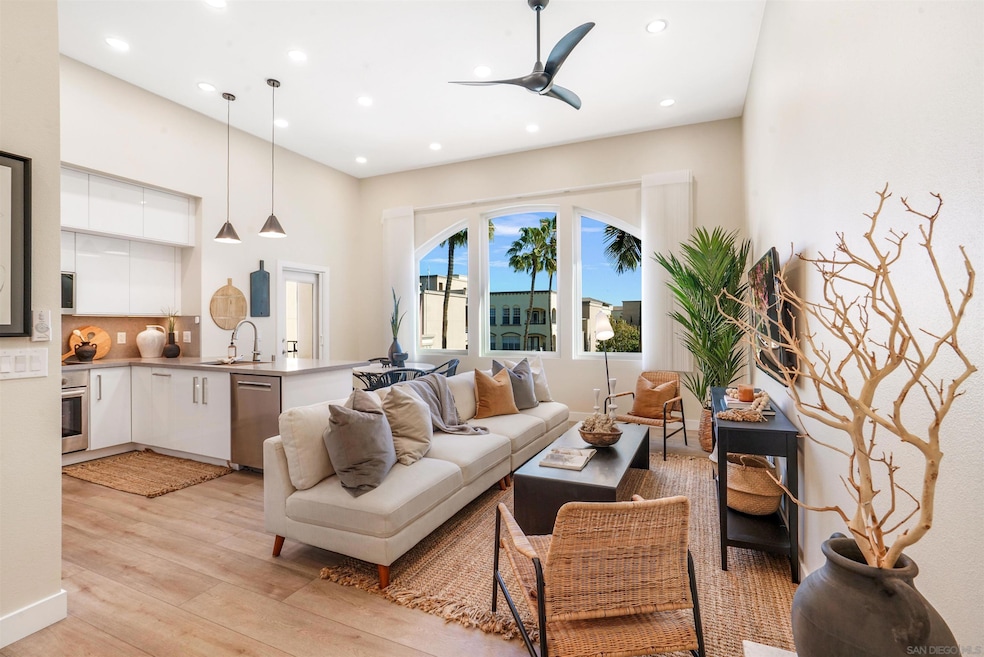
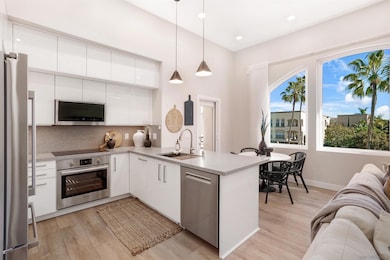
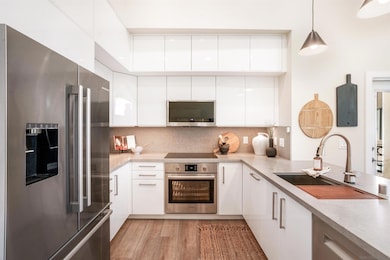
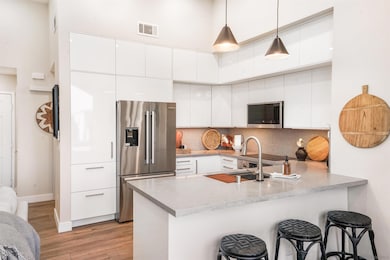
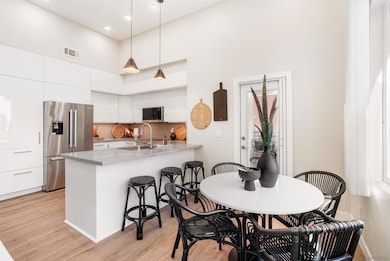
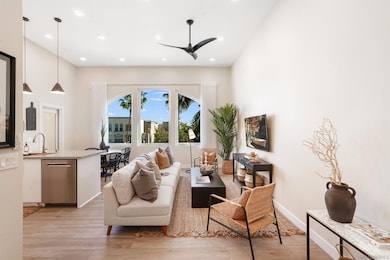
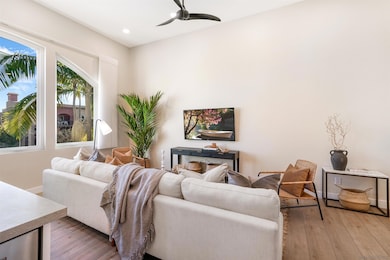
Welcome to a stunning, reimagined Uptown District condo! This top-floor, interior unit is tucked away, offering a serene retreat while being just steps from the pool, gym, and mailboxes. Enjoy breathtaking south-facing views of Uptown, swaying palms, and birds gliding through the sky. Watch planes on final approach to San Diego Airport—without the noise! Includes new energy-efficient windows, a roomy patio, two individual parking spaces (not tandem), a private storage closet, recessed lighting, ceiling fans, customizable Elfa closet system, and access to EV chargers! Step into an architecturally redesigned masterpiece, where modern elegance meets smart functionality. This top-floor interior unit is tucked away, providing a peaceful retreat while being just steps from the pool, gym, and mailboxes. The living area is bathed in natural light, thanks to new energy-efficient windows offering breathtaking south-facing views of Uptown, swaying palm trees shimmering in the sunlight, and birds gliding through the sky. You can even watch planes on final approach to San Diego Airport—without the noise! Step outside onto the roomy patio, perfect for relaxing, enjoying morning coffee, or entertaining. The chef’s kitchen is a showstopper, featuring all high-end Bosch appliances, including a Bosch fridge, Bosch oven, Bosch induction cooktop, and Bosch dishwasher. Completing the space is a sleek LG ThinQ microwave, quartz countertops, designer pendant lighting, and a Ruvati single-basin workstation sink with a built-in cutting board, drying rack, and rinse basket for produce. The primary suite is a luxurious retreat, boasting a spa-like en-suite bathroom with a dual vanity, frameless glass shower, and a custom walk-in closet. The second bedroom offers versatility, perfect as a guest room, home office, or creative space. A custom Elfa closet system allows you to tailor storage to fit your style and needs. Additional upgrades include recessed lighting throughout the home, modern ceiling fans, remote-controlled blinds, and energy-efficient windows. The in-unit LG washer/dryer provides added convenience. This unit also comes with two individual parking spaces (not tandem), a private storage closet off the patio, and access to four shared EV chargers. Located in the heart of Uptown District, you’re steps from Trader Joe’s, top dining, shopping, and vibrant nightlife. Don’t miss this one-of-a-kind, fully renovated home in an unbeatable location!

Last Agent to Sell the Property

Nick Redford

eXp Realty of California, Inc License #01873707 Listed on: 03/12/2025

eXp Realty of California, Inc

Co-Listed By

Paul Redford

eXp Realty of California, Inc License #02191161

Last Buyer's Agent

Jeff Hinds

Coldwell Banker Realty License #01415580

Coldwell Banker Realty

Range of Values:

--
Value Increase
--
Percent Increase
--
Adjusted for Inflation
Collateral Analytics

Collateral Analytics Collateral Analytics AVMs (Automated Valuation Model) employ a number of statistical approaches combined with neighborhood-specific comparable selection guarantees the most up-to-date and precise valuations.

Not Available

Collateral Analytics does not have data for the current month. Please view the chart for historical values.

ICE

ICE Mortgage Technology ICE Mortgage Technology’s AVM (Automated Valuation Model) is a state-of-the-art online residential property valuation tool that provides a quick and accurate estimate of the value of almost any home in the U.S.

Not Available

ICE Mortgage Technology does not have data for the current month. Please view the chart for historical values.

First American

First American First American Data & Analytics’ next-generation AVM combines unrivaled data assets with a blended ensemble of valuation models to produce highly accurate, reliable valuations you can trust.

Not Available

First American does not have data for the current month. Please view the chart for historical values.

Quantarium

Quantarium Quantarium’s valuation service, repeatedly proven the industry’s most accurate and comprehensive, is supercharged with a self-learning and auto-tuning AI engine that continually becomes smarter and more accurate as it processes daily inputs from the industry’s leading RE data lake.

Not Available

Quantarium does not have data for the current month. Please view the chart for historical values.

Average Value
Not Available
List Price
Sold Price
Create a Home Valuation Report for This Property
The Home Valuation Report is an in-depth analysis detailing your home's value as well as a comparison with similar homes in the area

Property Details

Home Type

  • Condominium

Year Built

  • Built in 1991 | Remodeled

Lot Details

  • No Units Above
  • End Unit
  • 1 Common Wall
  • Gated Home
  • Landscaped

HOA Fees

  • $614 Monthly HOA Fees

Parking

  • 2 Car Garage
  • Garage Door Opener
  • Gated Parking

Home Design

  • Mediterranean Architecture
  • Entry on the 1st floor
  • Turnkey
  • Additions or Alterations
  • Fire Rated Drywall
  • Rolled or Hot Mop Roof
  • Composition Roof
  • Stucco Exterior

Interior Spaces

  • 1,077 Sq Ft Home
  • 3-Story Property
  • Open Floorplan
  • High Ceiling
  • Recessed Lighting
  • Living Room
  • Dining Area
  • Storage Room
  • Wood Flooring
  • Pool Views

Kitchen

  • Updated Kitchen
  • Electric Oven
  • Electric Cooktop
  • Microwave
  • Freezer
  • Dishwasher
  • Disposal

Bedrooms and Bathrooms

  • 2 Bedrooms
  • Retreat
  • Double Master Bedroom
  • Walk-In Closet
  • 2 Full Bathrooms
  • Bathtub with Shower
  • Shower

Laundry

  • Laundry Room
  • Dryer
  • Washer

Home Security

Pool

  • Lap Pool
  • In Ground Pool

Outdoor Features

  • Balcony

Utilities

  • Forced Air Heating and Cooling System
  • Water Heater
  • Cable TV Available

Listing and Financial Details

  • Assessor Parcel Number 445-600-11-48

Community Details

Overview

  • Association fees include common area maintenance, exterior (landscaping), exterior bldg maintenance, gated community, hot water, limited insurance, roof maintenance, sewer, trash pickup, water
  • 12 Units
  • Uptown District Association, Phone Number (619) 294-2749
  • Uptown District Community
  • Property Manager

Amenities

  • Outdoor Cooking Area
  • Community Barbecue Grill

Recreation

  • Fitness Center
  • Community Pool
  • Community Spa

Pet Policy

  • Call for details about the types of pets allowed

Security

  • Gated Community
  • Fire Sprinkler System

Property Details

Home Type

Condominium

Year Built

Built in 1991 | Remodeled

Lot Details

3.94 Acres

HOA Fees

$614 per month

Parking

2

Listing Details

  • Class: RESIDENTIAL
  • Sub Category: Attached
  • Architectural Style: Mediterranean/Spanish
  • Attached Style: Mid Rise
  • Residential Styles: All Other Attached
  • Property Condition: Additions/Alterations, Turnkey, Updated/Remodeled
  • Market Area: Metro Uptown
  • Cross Street: Cleveland/Vermont/ Richmond
  • Neighborhood: Hillcrest
  • Supplement: Step into an architecturally redesigned masterpiece, where modern elegance meets smart functionality. This top-floor interior unit is tucked away, providing a peaceful retreat while being just steps from the pool, gym, and mailboxes. The living area is bathed in natural light, thanks to new energy-efficient windows offering breathtaking south-facing views of Uptown, swaying palm trees shimmering in the sunlight, and birds gliding through the sky. You can even watch planes on final approach to San Diego Airport—without the noise! Step outside onto the roomy patio, perfect for relaxing, enjoying morning coffee, or entertaining. The chef’s kitchen is a showstopper, featuring all high-end Bosch appliances, including a Bosch fridge, Bosch oven, Bosch induction cooktop, and Bosch dishwasher. Completing the space is a sleek LG ThinQ microwave, quartz countertops, designer pendant lighting, and a Ruvati single-basin workstation sink with a built-in cutting board, drying rack, and rinse basket for produce. The primary suite is a luxurious retreat, boasting a spa-like en-suite bathroom with a dual vanity, frameless glass shower, and a custom walk-in closet. The second bedroom offers versatility, perfect as a guest room, home office, or creative space. A custom Elfa closet system allows you to tailor storage to fit your style and needs. Additional upgrades include recessed lighting throughout the home, modern ceiling fans, remote-controlled blinds, and energy-efficient windows. The in-unit LG washer/dryer provides added convenience. This unit also comes with two individual parking spaces (not tandem), a private storage closet off the patio, and access to four shared EV chargers. Located in the heart of Uptown District, you’re steps from Trader Joe’s, top dining, shopping, and vibrant nightlife. Don’t miss this one-of-a-kind, fully renovated home in an unbeatable location!
  • Estimated Living Space: 1,000 to 1,499 SqFt
  • LP / Sq Ft: 928.5
  • Miscellaneous: Dog Run, Elevators/Stairclimber
  • Price Per Sq Ft: 893.69
  • Residential Unit Location: No Unit Above, End Unit, 1 common wall
  • SP/ Sq Ft: 893.69
  • Stories: 1 Story
  • Stories In Building: 3
  • Ownership: Condominium
  • Total Stories: 1
  • Year Built: 1991
  • A D U Yes No: No
  • Allow Comments Review: Yes
  • Internet Address Field: Full Address
  • Internet Syndication Y N: Yes
  • Keyword1: 1
  • Special Features: None
  • Property Sub Type: Condos

Interior Features

  • Interior Amenities: Balcony, High Ceilings (9 Feet+), Open Floor Plan, Recessed Lighting, Remodeled Kitchen, Shower, Shower In Tub, Storage Space
  • Sub Flooring: Wood other Story
  • Equipment Available: Dishwasher, Disposal, Dryer, Garage Door Opener, Microwave, Refrigerator, Washer, Electric Oven, Freezer, Counter Top, Electric Cooking
  • Elevator: Yes
  • Walls: Drywall
  • Searchable Rooms: Bedroom Entry Level, Dining Area, Master Bdrm 2, Master Retreat, MBR Entry Level, Storage Room, Kitchen, Living Room, Master Bedroom, Laundry, Master Bathroom, Walk-In Closet
  • Total Bedrooms: 2
  • Bedrooms: 2
  • Master Bedroom Dimensions: 12x13
  • Full Bathrooms: 2
  • Laundry Location: Laundry Room
  • Estimated Sq Ft: 1077
  • Total Bathrooms: 2

Exterior Features

  • Exterior Material: Stucco
  • Fencing: Gate
  • Patio: Balcony
  • Pool: Below Ground, Community/Common, Lap
  • Roof: Composition, Rolled/Hot Mop
  • Spa: Community/Common
  • View: Pool
  • Three or more Steps To Entry: Yes

Garage/Parking

  • Garage Details: Assigned, Gated, Community Garage
  • Garage Spaces: 2
  • Parking Spaces Total: 2

Utilities

  • Cooling: Central Forced Air
  • Laundry Utilities: Electric
  • Security: Gated Community, Fire Sprinklers
  • Sewer/Septic: Sewer Connected
  • Water: Public
  • Water Heater Type: Water Heater Central
  • Heating: Forced Air Unit
  • Heating Fuel: Electric
  • Telecommunications: Cable (coaxial)
  • Utilities: Cable Connected, Electricity Connected, Phone Connected, Sewer Connected, Water Connected

Condo/Co-op/Association

  • Complex Name: Uptown District
  • Pets Allowed: Allowed w/Restrictions
  • Units In Building: 12
  • Total Number of Units: 308
  • Complex Features: BBQ, Exercise Room, Gated Community, Pet Restrictions, Pool, Spa/Hot Tub
  • Home Owner Association: Uptown District
  • Home Owner Association Fee Includes: Common Area Maintenance, Exterior (Landscaping), Exterior Bldg Maintenance, Gated Community, Hot Water, Limited Insurance, Roof Maintenance, Sewer, Trash Pickup, Water
  • Home Owner Association Fee Reflects: Month
  • Home Owner Association Fees: 614.0
  • HOA Payment Frequency: Monthly
  • Home Owner Association Phone: 619-294-2749
  • Association Amenities: Call For Rules, Gym/Ex Room, Outdoor Cooking Area, Pet Rules, Pets Permitted, Spa, Barbecue, Pool, Onsite Property Mgmt

Association/Amenities

  • Entry Level Building: 1
  • Entry Level Unit: 3

Lot Info

  • Lot Size: 0 (Common Interest)
  • Site: Curbs, Sidewalks, Landscaped
  • Topography: Level
  • Zoning: R-1:SINGLE
  • Assessor Parcel Number: 445-600-11-48
  • Estimated Lot Sq Ft: 171536
  • Estimated Number of Acres: 3.94
  • Map Code Column: B
  • Map Code Page: 1269
  • Map Code Row: 5

Ownership History

We collect this data history from publicly available records. To have your information removed, we recommend requesting removal directly through your county’s website.

Date Name Owned For Owner Type

Purchase Details

Listed on
Mar 12, 2025
Closed on
Apr 30, 2025
Sold by
Bought by
Seller's Agent
Nick Redford
eXp Realty of California, Inc
Buyer's Agent
Jeff Hinds
Coldwell Banker Realty
List Price
$999,999
Sold Price
$962,500
Premium/Discount to List
-$37,499
-3.75%
Views
97
Current Estimated Value
$864,238

Home Financials for this Owner

Home Financials are based on the most recent Mortgage that was taken out on this home.
Estimated Appreciation
-$98,262
Avg. Annual Appreciation
-8.58%

Purchase Details

Listed on
Aug 7, 2023
Closed on
Aug 25, 2023
Sold by
Bought by
Seller's Agent
Maureen Tess Fieberg
Compass
Buyer's Agent
Nick Redford
eXp Realty of California, Inc
List Price
$645,000
Sold Price
$737,000
Premium/Discount to List
$92,000
14.26%
Views
91

Home Financials for this Owner

Home Financials are based on the most recent Mortgage that was taken out on this home.
Avg. Annual Appreciation
16.68%

Purchase Details

Closed on
Nov 15, 2000
Sold by
Bought by

Purchase Details

Closed on
Jun 26, 1991
Source: Public Records

Home Values in the Area

Source: Public Records

Average Home Value in this Area


Source: Public Records

Agents Specializing in Hillcrest, CA

See All Agents

Purchase History

We collect this data history from publicly available records. To have your information removed, we recommend requesting removal directly through your county’s website.

Date Buyer Sale Price Title Company
$962,500 Lawyers Title Company
$737,000 First American Title
-- --
$190,000 --
Source: Public Records

Property History

We collect this data history from publicly available records. To have your information removed, we recommend requesting removal directly through your county’s website.

Date Event Price List to Sale Price per Sq Ft Prior Sale
05/21/2025 05/21/25 Sold $962,500 -3.7% $894 / Sq Ft
04/22/2025 04/22/25 Pending -- -- --
03/12/2025 03/12/25 For Sale $999,999 +35.7% $929 / Sq Ft
08/28/2023 08/28/23 Sold $737,000 +14.3% $684 / Sq Ft View Prior Sale
08/13/2023 08/13/23 Pending -- -- --
08/07/2023 08/07/23 For Sale $645,000 -- $599 / Sq Ft
Source: San Diego MLS

Tax History

We collect this data history from publicly available records. To have your information removed, we recommend requesting removal directly through your county’s website.

Year Tax Paid Tax Assessment Tax Assessment Total Assessment is a certain percentage of the fair market value that is determined by local assessors to be the total taxable value of land and additions on the property. Land Improvement
2026 $9,351 $981,749 $532,835 $448,914
2025 $8,997 $751,740 $408,000 $343,740
2024 $8,997 $737,000 $400,000 $337,000
2023 $945 $81,657 $28,615 $53,042
2022 $919 $80,056 $28,054 $52,002
2021 $911 $78,487 $27,504 $50,983
2020 $900 $77,683 $27,222 $50,461
2019 $882 $76,161 $26,689 $49,472
2018 $825 $74,668 $26,166 $48,502
2017 $804 $73,204 $25,653 $47,551
2016 $789 $71,769 $25,150 $46,619
2015 $776 $70,692 $24,773 $45,919
2014 $763 $69,308 $24,288 $45,020
Source: Public Records

Agents Affiliated with this Home

  • Section Image
  • Section Image
  • Section Image
  • Section Image
See All Agents

Map

Source: San Diego MLS

MLS Number: 250021242

San Diego MLS

APN: 445-600-11-48

Your Personal Tour Guide

Ask me questions while you tour the home.