
Avery LeMmon
Equity Real Estate (Advisors)
(385) 412-9670
33 Total Sales
2 in Santaquin
$321K - $376K Price Range
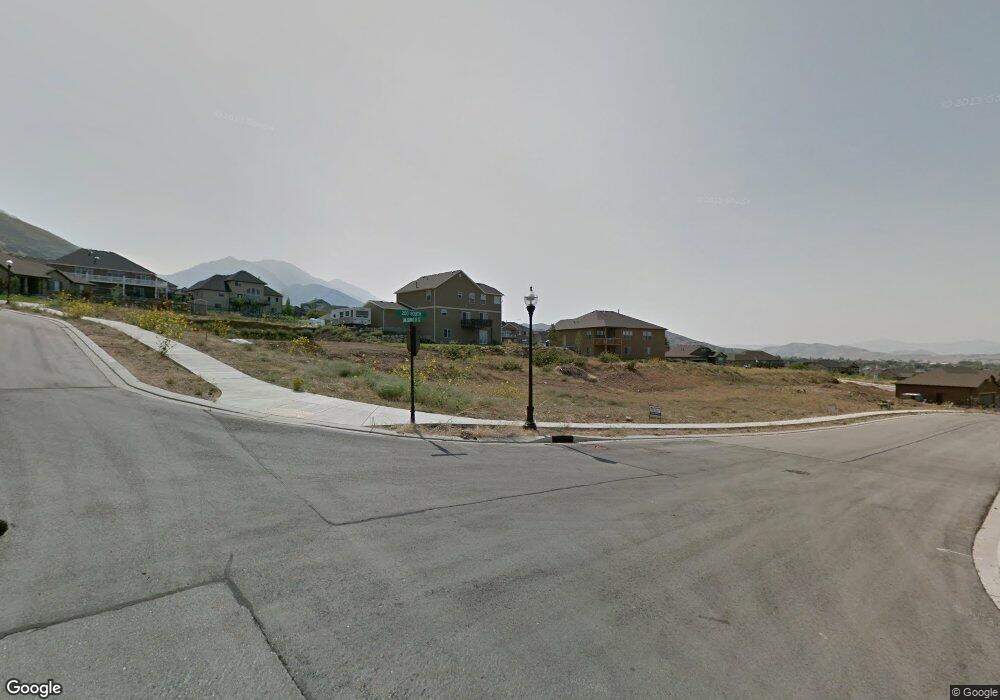
Come see the EDGE difference! Utahs fastest growing home builder. Wonderful floor plan at a great location. Top quality features including: two-tone paint, vaulted ceilings, tiled entry, raised panel alder wood cabinetry w/ crown molding, 95% high efficiency furnace, home prewired for high-speed internet/TV and much more! EDGEhomes-Innovative, Solutions.
Last Agent to Sell the Property
Amanda Shockley
Presidio Real Estate License #5582066 Listed on: 11/14/2011
Co-Listed By
Kimberly Richins
Berkshire Hathaway HomeServices Elite Real Estate License #7277105
Avery LeMmon
Equity Real Estate (Advisors)
(385) 412-9670
33 Total Sales
2 in Santaquin
$321K - $376K Price Range
Branden Kirk
Rute Real Estate, LLC
(385) 236-0977
27 Total Sales
1 in Santaquin
$400,000 Price
Adam Derfler
Century 21 Everest
(385) 666-0323
104 Total Sales
3 in Santaquin
$468K - $520K Price Range
Rodney Moser
NextHome Navigator
(385) 257-3308
118 Total Sales
1 in Santaquin
$785,000 Price
Stephen Ostler
EXP Realty, LLC
(385) 213-2401
179 Total Sales
2 in Santaquin
$395K - $520K Price Range
Chad Holmes
Holmes4Sale LLC
(385) 412-9540
34 Total Sales
2 in Santaquin
$380K - $699K Price Range
We collect this data history from publicly available records. To have your information removed, we recommend requesting removal directly through your county’s website.
| Date | Event | Price | List to Sale | Price per Sq Ft |
|---|---|---|---|---|
| 08/01/2023 08/01/23 | Off Market | -- | -- | -- |
| 03/01/2013 03/01/13 | Sold | -- | -- | -- |
| 08/01/2012 08/01/12 | Pending | -- | -- | -- |
| 11/14/2011 11/14/11 | For Sale | $190,900 | -- | $54 / Sq Ft |
AS
Seller's Agent in 2013
Amanda Shockley
Presidio Real Estate
KR
Seller Co-Listing Agent in 2013
Kimberly Richins
Berkshire Hathaway HomeServices Elite Real Estate
Source: UtahRealEstate.com
MLS Number: 1063821
Disclaimer: Certain information contained herein is derived from information provided by parties other than Homes.com. All information provided is deemed reliable, but is not guaranteed to be accurate and should be independently verified.
IDX information is provided exclusively for consumers’ personal, non-commercial use, that it may not be used for any purpose other than to identify prospective properties consumers may be interested in purchasing, and that the data is deemed reliable but is not guaranteed accurate by the MLS. Licensor is only providing the MLS Content and not other sources of data provided in the Product.
Based on information from the Wasatch Front Regional Multiple Listing Service, Inc.. All data, including all measurements and calculations of area, is obtained from various sources and has not been, and will not be, verified by broker or the MLS. All information should be independently reviewed and verified for accuracy. Properties may or may not be listed by the office/agent presenting the information.
Ask me questions while you tour the home.