
Seller's Agent in 2013
Sherry Calbert
Century 21 Select Real Estate, Inc.
(530) 514-4855
134 Total Sales
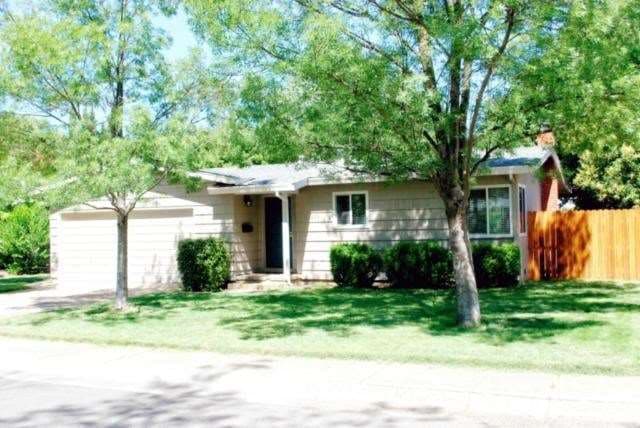
Estimated Value: $414,702
Owned over 40 years by the same seller on this tucked away street. 3 bedrooms, 2 baths with original red oak floors that look like they were just laid, NEW dual pane windows, NEW HVAC, NEW kitchen with wood cabinets, granite slab counters, stainless steel appliances, updated bathrooms, fresh interior and exterior paints - 2 car garage and pretty ash trees! Close to the park!
Last Agent to Sell the Property
Century 21 Select Real Estate, Inc. License #01084946 Listed on: 07/29/2013
Last Buyer's Agent
Joan Marie
Parkway Real Estate Co.
We collect this data history from publicly available records. To have your information removed, we recommend requesting removal directly through your county’s website.
We collect this data history from publicly available records. To have your information removed, we recommend requesting removal directly through your county’s website.
| Date | Buyer | Sale Price | Title Company |
|---|---|---|---|
| -- | None Available | ||
| $257,000 | Mid Valley Title & Escrow Co |
We collect this data history from publicly available records. To have your information removed, we recommend requesting removal directly through your county’s website.
| Date | Status | Borrower | Loan Amount |
|---|---|---|---|
| Open | $185,000 | ||
| Closed | $205,600 |
We collect this data history from publicly available records. To have your information removed, we recommend requesting removal directly through your county’s website.
| Date | Event | Price | List to Sale | Price per Sq Ft |
|---|---|---|---|---|
| 08/29/2013 08/29/13 | Sold | $257,000 | +0.8% | $199 / Sq Ft |
| 08/04/2013 08/04/13 | Pending | -- | -- | -- |
| 07/29/2013 07/29/13 | For Sale | $255,000 | -- | $198 / Sq Ft |
We collect this data history from publicly available records. To have your information removed, we recommend requesting removal directly through your county’s website.
| Year | Tax Paid | Tax Assessment Tax Assessment Total Assessment is a certain percentage of the fair market value that is determined by local assessors to be the total taxable value of land and additions on the property. | Land | Improvement |
|---|---|---|---|---|
| 2025 | $3,420 | $315,035 | $153,227 | $161,808 |
| 2024 | $3,420 | $308,859 | $150,223 | $158,636 |
| 2023 | $3,379 | $302,804 | $147,278 | $155,526 |
| 2022 | $3,325 | $296,868 | $144,391 | $152,477 |
| 2021 | $3,263 | $291,048 | $141,560 | $149,488 |
| 2020 | $3,253 | $288,065 | $140,109 | $147,956 |
| 2019 | $3,194 | $282,417 | $137,362 | $145,055 |
| 2018 | $3,136 | $276,880 | $134,669 | $142,211 |
| 2017 | $3,072 | $271,452 | $132,029 | $139,423 |
| 2016 | $2,804 | $266,131 | $129,441 | $136,690 |
| 2015 | $2,804 | $262,134 | $127,497 | $134,637 |
| 2014 | $2,736 | $257,000 | $125,000 | $132,000 |
Seller's Agent in 2013
Sherry Calbert
Century 21 Select Real Estate, Inc.
(530) 514-4855
134 Total Sales
J
Buyer's Agent in 2013
Joan Marie
Parkway Real Estate Co.
Source: California Regional Multiple Listing Service (CRMLS)
MLS Number: CH13149735
APN: 045-273-016-000
Disclaimer: Certain information contained herein is derived from information provided by parties other than Homes.com. All information provided is deemed reliable, but is not guaranteed to be accurate and should be independently verified.
The multiple listing data appearing on this website, or contained in reports produced therefrom, is owned and copyrighted by California Regional Multiple Listing Service, Inc. ("CRMLS") and is protected by all applicable copyright laws. Information provided is for viewer's personal, non-commercial use and may not be used for any purpose other than to identify prospective properties the viewer may be interested in purchasing. All listing data, including but not limited to square footage and lot size is believed to be accurate, but the listing Agent, listing Broker and CRMLS and its affiliates do not warrant or guarantee such accuracy. The viewer should independently verify the listed data prior to making any decisions based on such information by personal inspection and/or contacting a real estate professional.
Based on information from California Regional Multiple Listing Service, Inc. and /or other sources. All data, including all measurements and calculations of area, is obtained from various sources and has not been, and will not be, verified by broker or MLS. All information should be independently reviewed and verified for accuracy. Properties may or may not be listed by the office/agent presenting the information
Ask me questions while you tour the home.