
Thomas Bepko
YellowBrick Real Estate LLC
(475) 252-9261
87 Total Sales
1 in Stratfield Village
$485,000 Price
Estimated Value: $736,601 - $796,000
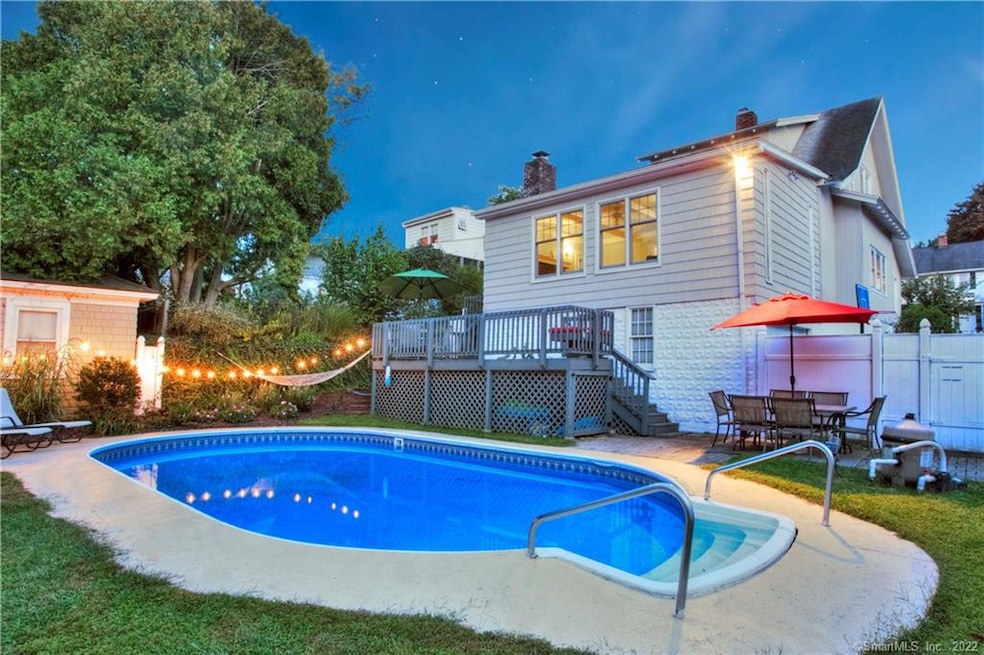
Quintessential charm meets modern day style. Step inside to find timeless details of period trim, french doors, a stained glass window and well-crafted built-ins paired with shiplap paneling, designer lighting, and soaring 9-ft ceilings. Once welcomed through the foyer, french doors lead you to a spacious and light-filled living room with a cozy fireplace, reading nook, and access into the formal dining room- perfect for hosting large family gatherings. Just off the dining room is an updated kitchen featuring white cabinetry, stainless steel appliances and ceramic tile flooring. You'll find an expansive family room off of the kitchen, with vaulted ceilings, stone fireplace and access to the deck. A stylish yet sophisticated half bath and laundry area complete the main floor. The second floor features three bedrooms, all with ample closet space, and a full bathroom. While the interior is smart, spacious and comfortable, a fresh air oasis awaits you outdoors. This escape includes an in-ground pool, large patio and deck, gardens, and a hammock to relax in. This home is perfectly situated in a central yet private location within the desirable Stratfield neighborhood. It is also close to shopping, restaurants, parks and recreation including beaches and lake trails. This home also provides multiple convenient options for an easy commute to NYC, as it is only 3.8 miles from Metro North (Fairfield Metro), 3.3 miles from the Merritt Parkway and only 2.5 miles from I-95.
Last Agent to Sell the Property
Alexandra Kushnir
William Pitt Sotheby's Int'l License #RES.0799640 Listed on: 07/31/2020
Last Buyer's Agent
Marlene Marrucco-Recchia
William Pitt Sotheby's Int'l License #RES.0564449
We collect this data history from publicly available records. To have your information removed, we recommend requesting removal directly through your county’s website.
Thomas Bepko
YellowBrick Real Estate LLC
(475) 252-9261
87 Total Sales
1 in Stratfield Village
$485,000 Price
Deb Lombardo
Coldwell Banker Realty
(475) 271-1086
36 Total Sales
1 in Stratfield Village
$900,000 Price
David Krasnoff
Compass Connecticut, LLC
(475) 265-6336
56 Total Sales
1 in Stratfield Village
$484,500 Price
JL
Jessica Lane
Serhant Connecticut LLC
(203) 990-1837
32 Total Sales
2 in Stratfield Village
$2,600,000 Price Range
Jackie Davis
William Raveis Real Estate
(475) 262-9288
198 Total Sales
7 in Stratfield Village
$410K - $1.1M Price Range
Joseph DeFrancisco
RE/MAX Right Choice
(475) 271-1270
69 Total Sales
1 in Stratfield Village
$575,000 Price
We collect this data history from publicly available records. To have your information removed, we recommend requesting removal directly through your county’s website.
| Date | Buyer | Sale Price | Title Company |
|---|---|---|---|
| $440,000 | -- | ||
| $450,000 | -- | ||
| $228,000 | -- | ||
| $192,000 | -- |
We collect this data history from publicly available records. To have your information removed, we recommend requesting removal directly through your county’s website.
| Date | Event | Price | List to Sale | Price per Sq Ft |
|---|---|---|---|---|
| 10/13/2020 10/13/20 | Sold | $485,000 | -2.8% | $238 / Sq Ft |
| 09/18/2020 09/18/20 | Pending | -- | -- | -- |
| 08/13/2020 08/13/20 | Price Changed | $499,000 | -3.1% | $245 / Sq Ft |
| 07/31/2020 07/31/20 | For Sale | $515,000 | -- | $252 / Sq Ft |
We collect this data history from publicly available records. To have your information removed, we recommend requesting removal directly through your county’s website.
| Year | Tax Paid | Tax Assessment Tax Assessment Total Assessment is a certain percentage of the fair market value that is determined by local assessors to be the total taxable value of land and additions on the property. | Land | Improvement |
|---|---|---|---|---|
| 2025 | $8,114 | $285,810 | $182,700 | $103,110 |
| 2024 | $7,974 | $285,810 | $182,700 | $103,110 |
| 2023 | $7,863 | $285,810 | $182,700 | $103,110 |
| 2022 | $7,785 | $285,810 | $182,700 | $103,110 |
| 2021 | $7,711 | $285,810 | $182,700 | $103,110 |
| 2020 | $7,186 | $268,240 | $153,370 | $114,870 |
| 2019 | $7,186 | $268,240 | $153,370 | $114,870 |
| 2018 | $7,071 | $268,240 | $153,370 | $114,870 |
| 2017 | $6,926 | $268,240 | $153,370 | $114,870 |
| 2016 | $6,827 | $268,240 | $153,370 | $114,870 |
| 2015 | $6,910 | $278,740 | $167,580 | $111,160 |
| 2014 | $6,801 | $278,740 | $167,580 | $111,160 |
A
Seller's Agent in 2020
Alexandra Kushnir
William Pitt
M
Buyer's Agent in 2020
Marlene Marrucco-Recchia
William Pitt
Source: SmartMLS
MLS Number: 170319592
APN: FAIR-000028-000000-000120
Disclaimer: Certain information contained herein is derived from information provided by parties other than Homes.com. All information provided is deemed reliable, but is not guaranteed to be accurate and should be independently verified.
IDX information is provided exclusively for personal, non-commercial use, and may not be used for any purpose other than to identify prospective properties consumers may be interested in purchasing. Information is deemed reliable but not guaranteed.
Ask me questions while you tour the home.