
Tyler Grisley
INSPIRED REALTY, LLC
(727) 758-3120
220 Total Sales
1 in Glennwood
$179,000 Price
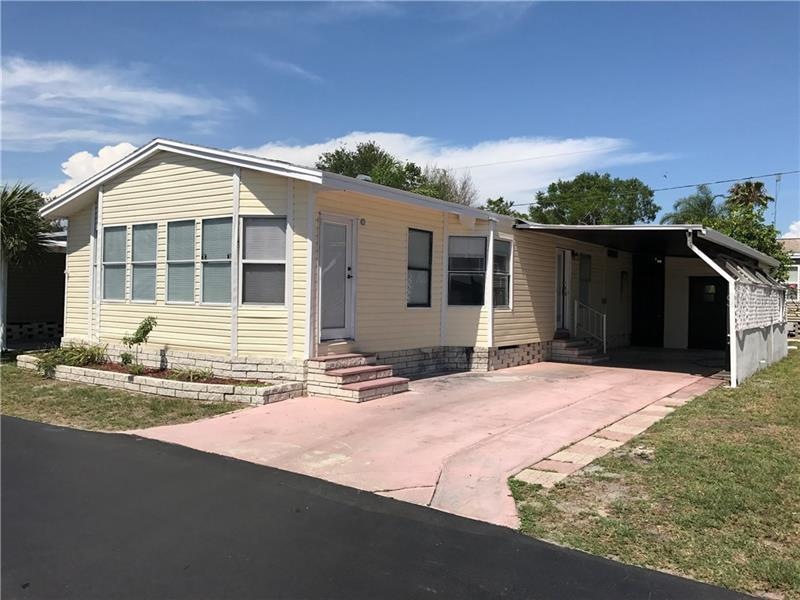
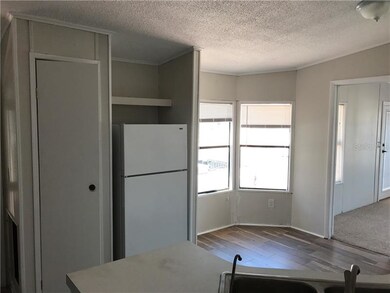
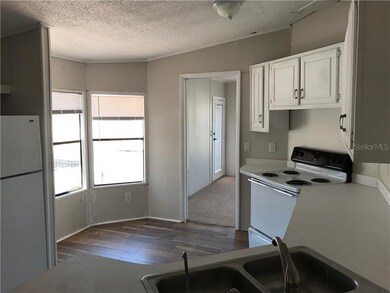
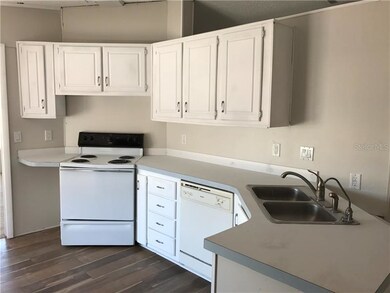
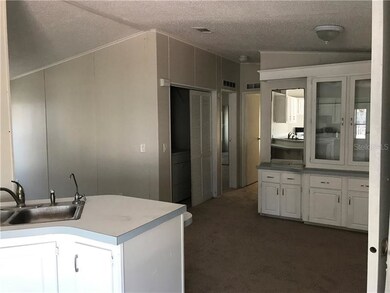
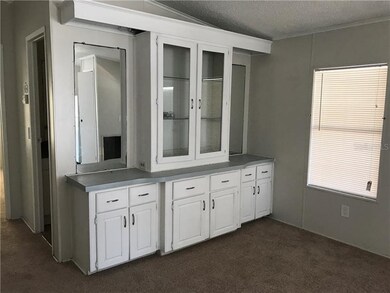
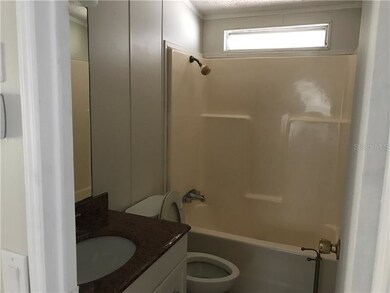
New, new new! This mobile home has been renovated with new carpet, new hardwood laminate, new interior paint, new trim, and an overall fresh new look. You'll love the master bedroom with en suite bathroom, two very spacious living rooms, and an open kitchen and dining concept. Durable vinyl siding make exterior maintenance a breeze, and you'll also find the two attached storage sheds a welcomed addition. This home also boasts a 4 car carport, and a very affordable HOA fee that covers all the good things. Washer and dryer are also included. Close to the beach inside of a well-kept community, you'll love your new home. Share is included in price.
Last Agent to Sell the Property
IMAGINE REALTY LLC License #3296684 Listed on: 05/25/2017
We collect this data history from publicly available records. To have your information removed, we recommend requesting removal directly through your county’s website.
Tyler Grisley
INSPIRED REALTY, LLC
(727) 758-3120
220 Total Sales
1 in Glennwood
$179,000 Price
Nick Acosta
LIPPLY REAL ESTATE
(888) 835-1075
133 Total Sales
1 in Glennwood
$195,000 Price
Ian Brauchli
KELLER WILLIAMS SOUTH TAMPA
(813) 544-3115
87 Total Sales
1 in Glennwood
$375,000 Price
Jodi Avery
KELLER WILLIAMS SOUTH TAMPA
(727) 325-5967
352 Total Sales
2 in Glennwood
$370K - $395K Price Range
Kelly Parks
COASTAL PROPERTIES GROUP INTER
(727) 977-2142
400 Total Sales
1 in Glennwood
$299,900 Price
Janelle Makowski
CENTURY 21 COAST TO COAST
(727) 477-9429
43 Total Sales
1 in Glennwood
$170,000 Price
We collect this data history from publicly available records. To have your information removed, we recommend requesting removal directly through your county’s website.
| Date | Buyer | Sale Price | Title Company |
|---|---|---|---|
| -- | None Available |
We collect this data history from publicly available records. To have your information removed, we recommend requesting removal directly through your county’s website.
| Date | Event | Price | List to Sale | Price per Sq Ft |
|---|---|---|---|---|
| 02/26/2018 02/26/18 | Sold | $51,250 | -14.4% | $40 / Sq Ft |
| 02/02/2018 02/02/18 | Pending | -- | -- | -- |
| 01/24/2018 01/24/18 | For Sale | $59,900 | 0.0% | $47 / Sq Ft |
| 09/27/2017 09/27/17 | Pending | -- | -- | -- |
| 09/14/2017 09/14/17 | Price Changed | $59,900 | -6.3% | $47 / Sq Ft |
| 09/04/2017 09/04/17 | Price Changed | $63,900 | -4.5% | $50 / Sq Ft |
| 08/14/2017 08/14/17 | For Sale | $66,900 | 0.0% | $52 / Sq Ft |
| 08/08/2017 08/08/17 | Pending | -- | -- | -- |
| 07/30/2017 07/30/17 | Price Changed | $66,900 | -10.7% | $52 / Sq Ft |
| 05/25/2017 05/25/17 | For Sale | $74,900 | -- | $58 / Sq Ft |
We collect this data history from publicly available records. To have your information removed, we recommend requesting removal directly through your county’s website.
| Year | Tax Paid | Tax Assessment Tax Assessment Total Assessment is a certain percentage of the fair market value that is determined by local assessors to be the total taxable value of land and additions on the property. | Land | Improvement |
|---|---|---|---|---|
| 2025 | $786 | $7,281 | ||
| 2024 | $772 | $6,934 | ||
| 2023 | $772 | $22,670 | $4,530 | $18,140 |
| 2022 | $773 | $17,020 | $3,400 | $13,620 |
| 2021 | $803 | $15,430 | $3,080 | $12,350 |
| 2020 | $805 | $13,600 | $2,720 | $10,880 |
| 2019 | $782 | $11,780 | $2,350 | $9,430 |
| 2018 | $773 | $10,560 | $2,110 | $8,450 |
| 2017 | $726 | $8,810 | $1,760 | $7,050 |
| 2016 | $706 | $8,010 | $1,600 | $6,410 |
| 2015 | $569 | $7,600 | $1,520 | $6,080 |
Seller's Agent in 2018
Rob Copenhaver
IMAGINE REALTY LLC
(727) 215-3154
44 Total Sales
Buyer's Agent in 2018
Deanna Moore
RE/MAX
3 Total Sales
Source: Stellar MLS
MLS Number: U7820328
Disclaimer: Certain information contained herein is derived from information provided by parties other than Homes.com. All information provided is deemed reliable, but is not guaranteed to be accurate and should be independently verified.
All data is obtained from various sources and may not have been verified by broker or MLS GRID. Supplied Open House Information is subject to change without notice. All information should be independently reviewed and verified for accuracy. Properties may or may not be listed by the office/agent presenting the information. Some IDX listings have been excluded from this website. IDX information is provided exclusively for personal, non-commercial use, and may not be used for any purpose other than to identify prospective properties consumers may be interested in purchasing. Information is deemed reliable but not guaranteed.
Listings courtesy of Stellar MLS as distributed by MLS GRID.
Based on information submitted to the MLS GRID
Listing Information presented by local MLS brokerage: Ten-X - (888)-952-6393
Ask me questions while you tour the home.