
Mary Kay Chaykoski
Southern Star Realty
(832) 981-2510
73 Total Sales
2 in Northpointe
$230K - $350K Price Range


Estimated Value: $582,654
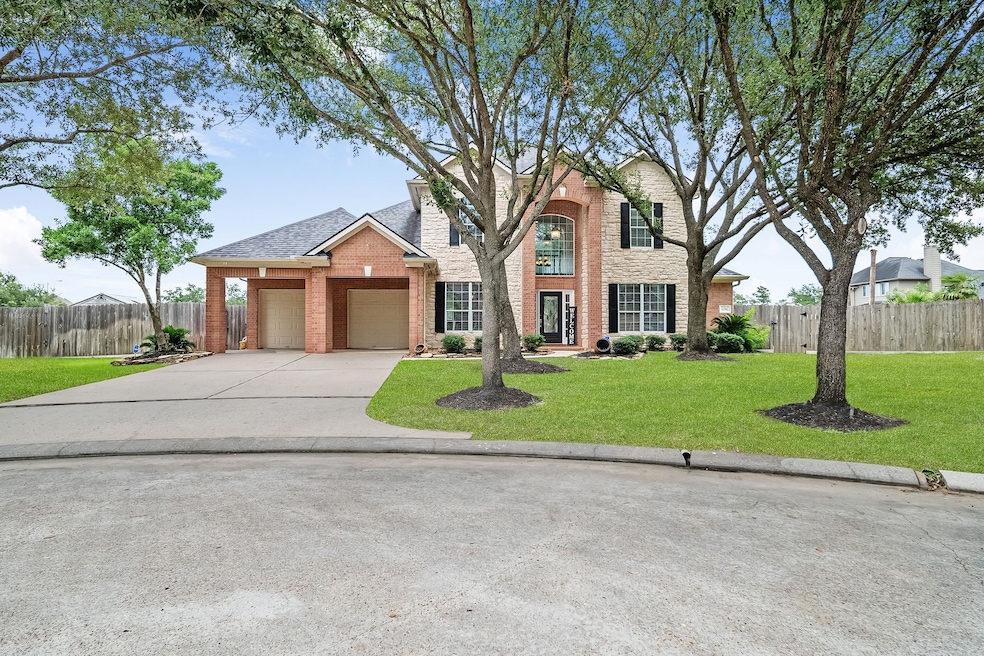
Welcome home where a one-of-a-kind property and lifestyle align! Located in a desirable cul-de-sac in the Village Creek Community. This gem has 4 spacious bedrooms, 3 full bathrooms and 1/2 bath, with the option to use the game room as a 5th bedroom, and a private office space. One of bedrooms includes its own private en-suite bathroom, perfect for guests or multigenerational living. A formal dining area, soaring ceilings in the living room with a cozy stone fireplace filled with natural light, and wood and tile flooring throughout. Enjoy resort-style swimming pool, patio, BBQ, lush landscaping, palm trees, and a soccer size backyard perfect for playing, outdoor entertaining or relaxation. Direct access to the trails, pond, and clubhouse. This home offers privacy! The kitchen has a breakfast bar/dining, and a pantry. Recent upgrades new interior paint throughout, toilets, hardware, fans, and lights. Zoned to top rated Tomball ISD schools, and ideal location!
Last Agent to Sell the Property
Erica Garcia
LPT Realty, LLC License #0835155 Listed on: 07/04/2025
We collect this data history from publicly available records. To have your information removed, we recommend requesting removal directly through your county’s website.
Mary Kay Chaykoski
Southern Star Realty
(832) 981-2510
73 Total Sales
2 in Northpointe
$230K - $350K Price Range
Tabata Cooke
Executive Texas Realty
(346) 220-5082
40 Total Sales
1 in Northpointe
$264,000 Price
Michael Russell
Century 21 Realty Partners
(346) 998-4397
123 Total Sales
1 in Northpointe
$610,000 Price
Li Shen
Keller Williams Memorial
(832) 981-3450
66 Total Sales
1 in Northpointe
$465,888 Price
Claudio Andrade
REALM Real Estate Professionals - West Houston
(346) 326-2920
108 Total Sales
1 in Northpointe
$305,000 Price
Sam Sharif
RE/MAX Elite Properties
(877) 845-1399
80 Total Sales
10 in Northpointe
$230K - $580K Price Range
We collect this data history from publicly available records. To have your information removed, we recommend requesting removal directly through your county’s website.
| Date | Buyer | Sale Price | Title Company |
|---|---|---|---|
| -- | University Title Company | ||
| -- | Select Title | ||
| -- | None Available | ||
| -- | Texas American Title Company | ||
| -- | Stewart Titleq | ||
| -- | None Available | ||
| -- | Startex Title Company | ||
| -- | Principal Title Co Ltd |
We collect this data history from publicly available records. To have your information removed, we recommend requesting removal directly through your county’s website.
| Date | Status | Borrower | Loan Amount |
|---|---|---|---|
| Open | $399,900 | ||
| Previous Owner | $312,000 | ||
| Previous Owner | $311,200 | ||
| Previous Owner | $265,500 | ||
| Previous Owner | $256,000 | ||
| Previous Owner | $275,000 |
We collect this data history from publicly available records. To have your information removed, we recommend requesting removal directly through your county’s website.
| Date | Event | Price | List to Sale | Price per Sq Ft | Prior Sale |
|---|---|---|---|---|---|
| 08/19/2025 08/19/25 | Sold | -- | -- | -- | |
| 07/21/2025 07/21/25 | For Sale | $599,900 | 0.0% | $166 / Sq Ft | |
| 07/19/2025 07/19/25 | Pending | -- | -- | -- | |
| 07/14/2025 07/14/25 | Off Market | -- | -- | -- | |
| 07/04/2025 07/04/25 | For Sale | $599,900 | +0.2% | $166 / Sq Ft | |
| 05/16/2024 05/16/24 | Sold | -- | -- | -- | View Prior Sale |
| 05/06/2024 05/06/24 | Pending | -- | -- | -- | |
| 05/03/2024 05/03/24 | Price Changed | $599,000 | -4.2% | $166 / Sq Ft | |
| 04/20/2024 04/20/24 | For Sale | $624,999 | 0.0% | $173 / Sq Ft | |
| 03/27/2022 03/27/22 | Rented | $3,500 | 0.0% | -- | |
| 03/25/2022 03/25/22 | For Rent | $3,500 | -- | -- |
We collect this data history from publicly available records. To have your information removed, we recommend requesting removal directly through your county’s website.
| Year | Tax Paid | Tax Assessment Tax Assessment Total Assessment is a certain percentage of the fair market value that is determined by local assessors to be the total taxable value of land and additions on the property. | Land | Improvement |
|---|---|---|---|---|
| 2025 | $11,998 | $555,764 | $91,754 | $464,010 |
| 2024 | $12,677 | $541,681 | $86,560 | $455,121 |
| 2023 | $12,677 | $529,094 | $77,904 | $451,190 |
| 2022 | $10,305 | $468,042 | $69,248 | $398,794 |
| 2021 | $10,624 | $385,430 | $56,264 | $329,166 |
| 2020 | $10,258 | $358,835 | $56,264 | $302,571 |
| 2019 | $10,121 | $344,419 | $51,031 | $293,388 |
| 2018 | $4,470 | $333,606 | $51,031 | $282,575 |
| 2017 | $9,851 | $333,606 | $51,031 | $282,575 |
| 2016 | $9,851 | $333,606 | $51,031 | $282,575 |
| 2015 | $8,481 | $333,606 | $51,031 | $282,575 |
| 2014 | $8,481 | $303,959 | $51,031 | $252,928 |
E
Seller's Agent in 2025
Erica Garcia
LPT Realty, LLC
E
Buyer's Agent in 2025
Edith Rainbolt
Step Real Estate
(346) 270-9956
1 in this area
38 Total Sales
Seller's Agent in 2024
Jennifer Solak
HomeSmart
(713) 376-5879
1 in this area
3 Total Sales
Buyer's Agent in 2024
Nancy Ramos
eXp Realty LLC
(713) 395-4975
1 in this area
175 Total Sales
M
Seller's Agent in 2022
Michael Greiner
My Castle Realty
(713) 683-0054
3 in this area
727 Total Sales
N
Buyer's Agent in 2022
Nonmls
Houston Association of REALTORS
Source: Houston Association of REALTORS®
MLS Number: 20864476
APN: 1212660010006
Disclaimer: Certain information contained herein is derived from information provided by parties other than Homes.com. All information provided is deemed reliable, but is not guaranteed to be accurate and should be independently verified.
Copyright 2026, Houston REALTORS® Information Service, Inc.
The information provided is exclusively for consumers’ personal, non-commercial use, and may not be used for any purpose other than to identify prospective properties consumers may be interested in purchasing.
Information is deemed reliable but not guaranteed.
Ask me questions while you tour the home.