NOT LISTED FOR SALE

Estimated Value: $612,000 - $684,463

4 Beds
2.5 Baths
2,516 Sq Ft
$262/Sq Ft Est. Value

Sale Details

Date Sold: June 13, 2025

Last sale price $675,000 $268 Per Sq Ft

Est. 2% decrease in value since last sale

Current estimated payment $3,930 / mo

2 Days on Market

Highlights

  • 1.14 Acre Lot
  • Colonial Architecture
  • Pond
  • Leesville Road Middle School Rated A
  • Secluded Lot
  • Recreation Room

About This Home

As of June 2025

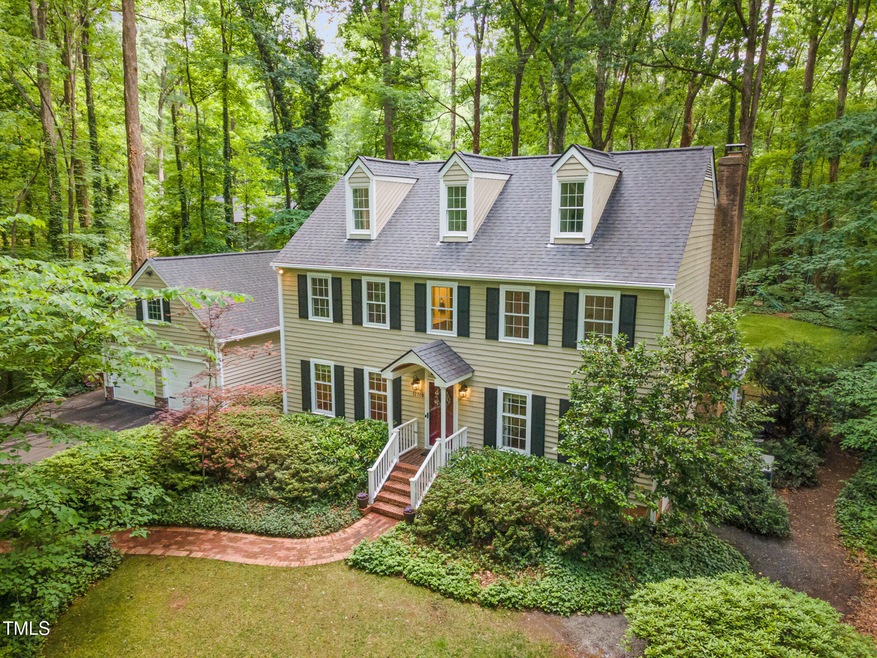
MULTIPLE OFFERS - DEADLINE 5/15 at 7pm! Tucked away minutes from local shopping on a serene 1.14-acre cul-de-sac lot, this charming Colonial 4-bedroom, 2.5-bath home is in the coveted Leesville school district. Convenient to I-540 this elevated home offers the perfect blend of privacy, space, and convenience in a subdivision rarely available with NO CITY TAXES! You'll love the ease to Strickland Road Park behind this home, while enjoying the peace and calm of your own backyard oasis, including a fish pond, paver patio and fire pit for entertaining and special memories. Step inside to find spacious living areas, formal dining and living rooms with a casual family room including built-ins. A wood burning fireplace in the family room keeps it cozy at winter time. The kitchen offers backyard views, Corian counters, vent-out exhaust and pull-out cabinet drawers. The screened porch is your go-to spot for morning coffee, birdwatching, or unwinding in the evening surrounded by mature and flowering trees. A mounted TV to convey makes it perfect for your favorite sports games. Upstairs you'll find three bedrooms in addition to the primary suite AND a finished third-floor attic which invites cozy movie nights or quiet naps with a 2-year-old couch that's ready for your next family snuggle session. A breezy covered walkway leads to an oversized extra deep garage with room for all your gear, including attic storage. This home is more than a place to live, it's a lifestyle of calm, convenience, and connection to nature. 1 mile to multiple grocery options, restaurants and shopping, 9 miles to RDU, 11 miles to RTP. Nearby Lake Lynn Community Center / Park & Trails and Springdale Area Recreation Club offer extra entertainment should you choose. Screened porch at 218 sq ft and third floor finished attic at 366 sq ft are both unpermitted. 366 sq ft included in total sq ft.

Last Agent to Sell the Property

Crystal Ledbetter

Better Homes & Gardens Real Es License #331388 Listed on: 05/13/2025

Better Homes & Gardens Real Es

Last Buyer's Agent

Keith O'Hare

Keller Williams Legacy License #302302

Keller Williams Legacy

Range of Values:

--
Value Increase
--
Percent Increase
--
Adjusted for Inflation
Collateral Analytics

Collateral Analytics Collateral Analytics AVMs (Automated Valuation Model) employ a number of statistical approaches combined with neighborhood-specific comparable selection guarantees the most up-to-date and precise valuations.

Not Available

Collateral Analytics does not have data for the current month. Please view the chart for historical values.

ICE

ICE Mortgage Technology ICE Mortgage Technology’s AVM (Automated Valuation Model) is a state-of-the-art online residential property valuation tool that provides a quick and accurate estimate of the value of almost any home in the U.S.

Not Available

ICE Mortgage Technology does not have data for the current month. Please view the chart for historical values.

First American

First American First American Data & Analytics’ next-generation AVM combines unrivaled data assets with a blended ensemble of valuation models to produce highly accurate, reliable valuations you can trust.

Not Available

First American does not have data for the current month. Please view the chart for historical values.

Quantarium

Quantarium Quantarium’s valuation service, repeatedly proven the industry’s most accurate and comprehensive, is supercharged with a self-learning and auto-tuning AI engine that continually becomes smarter and more accurate as it processes daily inputs from the industry’s leading RE data lake.

Not Available

Quantarium does not have data for the current month. Please view the chart for historical values.

Average Value
Not Available
List Price
Sold Price
Create a Home Valuation Report for This Property
The Home Valuation Report is an in-depth analysis detailing your home's value as well as a comparison with similar homes in the area

Home Details

Home Type

  • Single Family

Est. Annual Taxes

  • $3,570

Year Built

  • Built in 1975

Lot Details

  • 1.14 Acre Lot
  • Northeast Facing Home
  • Native Plants
  • Secluded Lot
  • Partially Wooded Lot
  • Many Trees
  • Garden
  • Back Yard Fenced

HOA Fees

  • $4 Monthly HOA Fees

Parking

  • 2 Car Attached Garage
  • Parking Pad
  • Additional Parking
  • 6 Open Parking Spaces

Home Design

  • Colonial Architecture
  • Brick Foundation
  • Shingle Roof
  • Wood Siding
  • Lead Paint Disclosure

Interior Spaces

  • 2,516 Sq Ft Home
  • 3-Story Property
  • Ceiling Fan
  • Wood Burning Fireplace
  • Entrance Foyer
  • Family Room
  • Living Room
  • Breakfast Room
  • Dining Room
  • Recreation Room
  • Storm Windows
  • Laundry on upper level
  • Basement

Kitchen

  • Free-Standing Electric Range
  • Dishwasher
  • Disposal

Flooring

  • Wood
  • Carpet
  • Laminate

Bedrooms and Bathrooms

  • 4 Bedrooms
  • Primary bedroom located on second floor

Attic

  • Permanent Attic Stairs
  • Finished Attic

Outdoor Features

  • Pond
  • Courtyard
  • Fire Pit
  • Playground
  • Rain Gutters

Schools

  • Barton Pond Elementary School
  • Leesville Road Middle School
  • Leesville Road High School

Utilities

  • Dehumidifier
  • Cooling System Mounted To A Wall/Window
  • Central Heating and Cooling System
  • Vented Exhaust Fan
  • Water Heater
  • Septic Tank

Listing and Financial Details

  • Assessor Parcel Number 0788562986

Community Details

Overview

  • Association fees include ground maintenance
  • Roundtree HOA (Local Neighbor) Association, Phone Number (919) 291-8252
  • Roundtree Subdivision

Recreation

  • Park

Home Details

Home Type

Single Family

Est. Annual Taxes

$3,570

Year Built

Built in 1975

Lot Details

1.14 Acres

HOA Fees

$4 per month

Parking

2

Listing Details

  • Year Built: 1975
  • Prop. Type: Residential
  • Horses: No
  • Road Frontage Type: City Street
  • Reso Association Fee Includes: Maintenance Grounds
  • Subdivision Name: Roundtree
  • Above Grade Finished Sq Ft: 2516.0
  • Architectural Style: Colonial
  • Carport Y N: No
  • Garage Yn: Yes
  • Unit Levels: Three Or More
  • New Construction: No
  • Effective Year Built: 1975
  • General Property Information Association Fee Required YN: Yes
  • General Property Information Association Fee 2 Required YN: No
  • General Property Information Basement YN: Yes
  • General Property Information Fireplace YN: Yes
  • Cooling Central Air: Yes
  • Structure Type Site Built: Yes
  • Flooring Carpet: Yes
  • Flooring Hardwood: Yes
  • Room Types Bedroom 2 Level: Second
  • Room Types Bedroom 3 Level: Second
  • Room Types Bedroom 4 Level: Second
  • Room Types Dining Room2: Yes
  • Room Types Family Room2: Yes
  • Room Types Primary Bedroom Level: Second
  • Laundry Features Upper Level: Yes
  • Appliances Refrigerators: Yes
  • Room Types Living Room2: Yes
  • Room Types Breakfast Room: Yes
  • General Property Information Association Phone: 919-291-8252
  • General Property Information Senior Community YN: No
  • Architectural Style Colonial: Yes
  • Laundry Features Laundry Closet: Yes
  • Flooring Laminate: Yes
  • Levels Three Or More: Yes
  • Room Types Recreation Room3: Yes
  • Foundation Details BrickMortar: Yes
  • Water Source Community Water: Yes
  • General Property Information Enhanced Accessible2: No
  • General Property Information Horse YN2: No
  • General Property Information Monthly Association Fees2: 4.16
  • Roof:Shingle: Yes
  • Room Types Entrance Hall: Yes
  • General Property Information Spa YN: No
  • General Property Information Above Grade Finished Area: 2516.0
  • General Property Information Carport YN: No
  • Room Types Primary Bathroom Level: Second
  • Fencing Back Yard: Yes
  • Vegetation Partially Wooded: Yes
  • Lot Features Pond On Lot2: Yes
  • Lot Water Features Pond on Lot: Yes
  • Disclosures Lead Based Paint: Yes
  • Other Equipment Dehumidifier: Yes
  • General Property Information Lot Size Square Feet2: 49658.0
  • General Property Information Lot Size Acres: 1.14
  • General Property Information Stories2: 3
  • General Property Information:Living Area3: 2516.0
  • General Property Information Waterfront YN: No
  • General Property Information Direction Faces: Northeast
  • Special Features: VirtualTour
  • Property Sub Type: Detached
  • Stories: 3
  • Year Renovated: 1975

Interior Features

  • Flooring: Carpet, Hardwood, Laminate
  • Interior Amenities: Ceiling Fan(s)
  • Basement: Other
  • Spa Features: None
  • Private Spa: No
  • Appliances: Dishwasher, Disposal, Free-Standing Electric Range, Refrigerator, Vented Exhaust Fan, Water Heater
  • Basement YN: Yes
  • Full Bathrooms: 2
  • Half Bathrooms: 1
  • Total Bedrooms: 4
  • Fireplace Features: Wood Burning
  • Fireplaces: 1
  • Stories: 3
  • Appliances Dishwasher: Yes
  • Interior Features:Ceiling Fan(s)2: Yes
  • Fireplace Features:Wood Burning: Yes
  • Attic Features:Walk-In Attic: Yes
  • Attic Features:Permanent Stairs: Yes
  • Attic Features:Finished2: Yes
  • Fireplace Features:Fireplaces Total: 1
  • Appliances:Free-Standing Electric Range: Yes
  • Appliances:Vented Exhaust Fan: Yes
  • Community Features:Park2: Yes

Exterior Features

  • Roof: Shingle
  • Exterior Features: Courtyard, Fenced Yard, Fire Pit, Playground, Private Yard, Rain Gutters
  • Fencing: Back Yard
  • Acres: 1.14
  • Waterfront: No
  • Disclosures: Lead Based Paint
  • Home Warranty: No
  • Construction Type: Wood Siding
  • Direction Faces: Northeast
  • Foundation Details: Brick/Mortar
  • Exterior Features:Rain Gutters: Yes
  • Lot Features:Wooded: Yes
  • Exterior Features:Fenced - Yard: Yes
  • Lot Features:Garden2: Yes
  • Construction Materials:Wood Siding: Yes
  • Window Features:Storm Window(s): Yes
  • Exterior Features:Playground3: Yes
  • Lot Features:Secluded: Yes
  • Exterior Features:Fire Pit: Yes
  • Lot Features:Back Yard2: Yes
  • Lot Features:Many Trees: Yes
  • Exterior Features:Private Yard: Yes
  • Lot Features:Private2: Yes
  • Exterior Features:Courtyard: Yes
  • Lot Features:Native Plants: Yes

Garage/Parking

  • Attached Garage: Yes
  • Garage Spaces: 2.0
  • Open Parking Spaces: 6.0
  • Open Parking: Yes
  • Parking Features: Additional Parking, Parking Pad
  • Total Parking Spaces: 6.0
  • Parking Features:Parking Pad: Yes
  • General Property Information:Garage Spaces: 2.0
  • Parking Features:Additional Parking: Yes
  • Other Structures:Garage(s): Yes
  • General Property Information:Attached Garage YN: Yes
  • General Property Information:Parking Total: 6.0
  • General Property Information:Open Parking YN2: Yes
  • General Property Information:Open Parking Spaces2: 6.0

Utilities

  • Heating: Central
  • Cooling: Central Air, Wall/Window Unit(s)
  • Cooling Y N: Yes
  • HeatingYN: Yes
  • Water Source: Community Water
  • Sewer Septic Tank: Yes
  • Heating:Central: Yes
  • Water Heater: Yes

Condo/Co-op/Association

  • Community Features: Park
  • Senior Community: No
  • Association Fee: 50.0
  • Association Fee Frequency: Annually
  • Association Name: Roundtree HOA (Local Neighbor)
  • Phone: 919-291-8252
  • Association: Yes

Association/Amenities

  • General Property Information:Association Name: Roundtree HOA (Local Neighbor)
  • Association Fee Includes:Maintenance Grounds2: Yes
  • Horse Amenities:None11: Yes
  • General Property Information:Association YN: Yes
  • General Property Information:Association Fee: 50.0
  • General Property Information:Association Fee Frequency: Annually

Schools

  • Ninth Grade High School: Wake - Leesville Road
  • Middle Or Junior School: Wake - Leesville Road

Lot Info

  • Horse Amenities: None
  • Lot Size Sq Ft: 49658.0
  • ResoLotSizeUnits: Acres
  • Parcel #: 0788562986

Tax Info

  • Tax Annual Amount: 3570.31
  • Tax Year: 2024
  • Tax Map Number: 25

MLS Schools

  • Elementary School: Wake - Barton Pond

Ownership History

We collect this data history from publicly available records. To have your information removed, we recommend requesting removal directly through your county’s website.

Date Name Owned For Owner Type

Purchase Details

Listed on
May 13, 2025
Closed on
Jun 12, 2025
Sold by
Anderson Revocable Trust and Anderson Alison N
Bought by
Seller's Agent
Crystal Ledbetter
Better Homes & Gardens Real Es
Buyer's Agent
Keith O'Hare
Keller Williams Legacy
List Price
$619,990
Sold Price
$675,000
Premium/Discount to List
$55,010
8.87%
Views
35
Current Estimated Value
$659,116

Home Financials for this Owner

Home Financials are based on the most recent Mortgage that was taken out on this home.
Estimated Appreciation
-$15,884
Avg. Annual Appreciation
-1.93%
Original Mortgage
$535,000
Interest Rate
6.76%
Mortgage Type
New Conventional

Purchase Details

Closed on
May 18, 2023
Sold by
Anderson Jeremy and Anderson Alison
Bought by
Anderson Revocable Trust

Purchase Details

Closed on
May 20, 2004
Sold by
Fritts Stanley A and Leith Terri T
Bought by
Anderson Jeremy and Anderson Alison

Home Financials for this Owner

Home Financials are based on the most recent Mortgage that was taken out on this home.
Original Mortgage
$176,000
Interest Rate
5.77%
Mortgage Type
New Conventional

Purchase Details

Closed on
Oct 30, 2000
Sold by
Hughes Robert M
Bought by
Fritts Stanley A and Leith Terri T

Home Financials for this Owner

Home Financials are based on the most recent Mortgage that was taken out on this home.
Original Mortgage
$165,600
Interest Rate
7.91%
Source: Public Records

Home Values in the Area

Source: Public Records

Average Home Value in this Area


Source: Public Records

Agents Specializing in Northwest Raleigh, NC

See All Agents

Purchase History

We collect this data history from publicly available records. To have your information removed, we recommend requesting removal directly through your county’s website.

Date Buyer Sale Price Title Company
$675,000 Magnolia Title
Anderson Revocable Trust -- None Listed On Document
Anderson Jeremy $221,000 None Available
Fritts Stanley A $207,000 --
Source: Public Records

Mortgage History

We collect this data history from publicly available records. To have your information removed, we recommend requesting removal directly through your county’s website.

Date Status Borrower Loan Amount
Open $544,000
Closed Costa Stephanie L $535,000
Previous Owner Anderson Jeremy $176,000
Previous Owner Fritts Stanley A $165,600
Source: Public Records

Property History

We collect this data history from publicly available records. To have your information removed, we recommend requesting removal directly through your county’s website.

Date Event Price List to Sale Price per Sq Ft
06/13/2025 06/13/25 Sold $675,000 +8.9% $268 / Sq Ft
05/15/2025 05/15/25 Pending -- -- --
05/13/2025 05/13/25 For Sale $619,990 -- $246 / Sq Ft
Source: Doorify MLS

Tax History

We collect this data history from publicly available records. To have your information removed, we recommend requesting removal directly through your county’s website.

Year Tax Paid Tax Assessment Tax Assessment Total Assessment is a certain percentage of the fair market value that is determined by local assessors to be the total taxable value of land and additions on the property. Land Improvement
2025 $3,677 $612,233 $220,000 $392,233
2024 $3,570 $571,708 $220,000 $351,708
2023 $2,582 $328,548 $80,000 $248,548
2022 $2,393 $328,548 $80,000 $248,548
2021 $2,329 $328,548 $80,000 $248,548
2020 $2,290 $328,548 $80,000 $248,548
2019 $2,532 $307,530 $119,000 $188,530
2018 $2,328 $307,530 $119,000 $188,530
2017 $2,207 $307,530 $119,000 $188,530
2016 $2,162 $307,530 $119,000 $188,530
2015 $1,958 $279,040 $114,000 $165,040
2014 -- $279,040 $114,000 $165,040
Source: Public Records

Agents Affiliated with this Home

  • Section Image
  • Section Image
See All Agents

Map

Source: Doorify MLS

MLS Number: 10095976

Doorify MLS

APN: 0788.02-56-2986-000

Your Personal Tour Guide

Ask me questions while you tour the home.