
Tabatha Pankop
REAL BROKER, LLC
(813) 940-5686
70 Total Sales
2 in Parrish
$185K - $320K Price Range

Estimated Value: $773,541
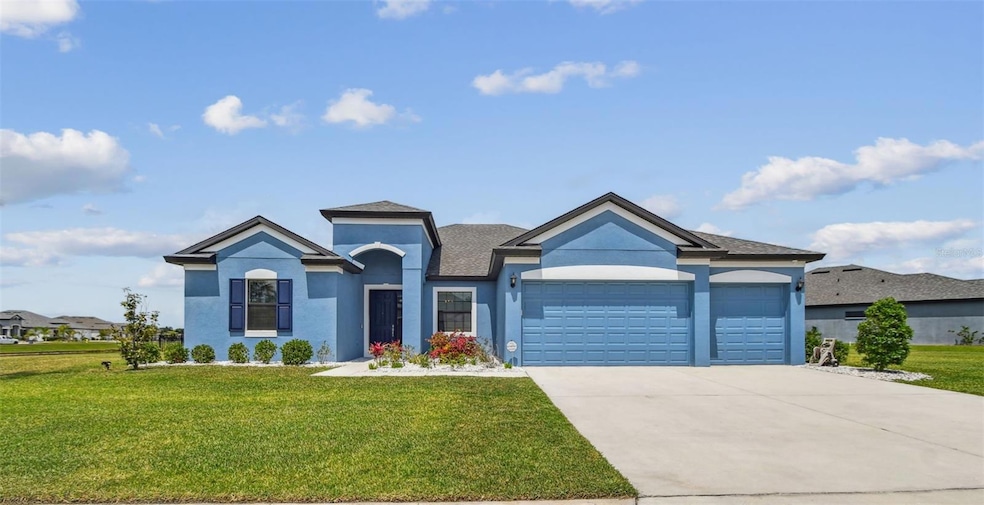
Welcome to your Florida dream home in the highly sought-after Cross Creek community!
This impeccably maintained 4-bedroom, 3-bath waterfront retreat is nestled on a spacious .36-acre corner lot, offering the perfect blend of comfort, elegance, and functionality. A rare and valuable feature of this home is its assumable VA loan with an incredible 2.5% interest rate—a unique opportunity for qualified buyers to save significantly on monthly payments.
Designed with both everyday living and entertaining in mind, the open-concept layout features soaring ceilings, abundant natural light, and a seamless flow throughout. The heart of the home is the gourmet kitchen, complete with a gas stove, stainless steel appliances, granite countertops, center island, and ample cabinet space. The main living areas are spacious and airy, complemented by tile flooring, while the bedrooms feature soft, plush carpeting for added comfort.
The owner’s suite is a luxurious retreat with double vanities, a garden soaking tub, walk-in shower, and a large walk-in closet. The three additional bedrooms are generously sized, filled with natural light, and thoughtfully placed for privacy. Two additional full bathrooms, both with granite countertops and modern finishes, provide convenience and style. A versatile office/den offers the ideal space for remote work, study, or a quiet reading nook.
Step outside to your private backyard oasis, featuring a screened-in, heated pool and spa, perfect for relaxation and entertaining. Enjoy tranquil waterfront views, spectacular sunsets, a fully fenced yard, and a dedicated dog run. The freshly painted exterior and 3-car garage enhance both curb appeal and functionality.
Located in the resort-style community of Cross Creek, residents enjoy access to a beautiful pavilion, swimming pool with waterslide, basketball court, playgrounds, walking trails, and scenic lakes. Ideally situated just minutes from the Fort Hamer Bridge, Lakewood Ranch, and University Town Center Mall (UTC), and a short drive to world-famous beaches like Anna Maria Island, Siesta Key, and St. Pete Beach. With easy access to SRQ, TPA, and PIE airports, top-rated schools, dining, shopping, and I-75, this home is perfectly positioned for convenience while remaining tucked away from the hustle and bustle.
Don’t miss this rare opportunity to own a truly exceptional home with an assumable VA loan at 2.5%—come experience everything Cross Creek has to offer. Welcome home!
Last Agent to Sell the Property
BAY NATIONAL REALTY, INC. Brokerage Phone: 813-944-8939 License #3235939 Listed on: 05/12/2025
We collect this data history from publicly available records. To have your information removed, we recommend requesting removal directly through your county’s website.
Tabatha Pankop
REAL BROKER, LLC
(813) 940-5686
70 Total Sales
2 in Parrish
$185K - $320K Price Range
Sandra Greiner, PA
WAGNER REALTY
(941) 269-3858
45 Total Sales
1 in Parrish
$441,000 Price
Christopher Costello
RE/MAX PALM
(941) 231-5089
112 Total Sales
3 in Parrish
$315K - $900K Price Range
Kara Wootson
WAGNER REALTY
(470) 870-7724
27 Total Sales
1 in Parrish
$385,000 Price
Theresa DiNapoli
KW SUNCOAST
(475) 264-6500
42 Total Sales
1 in Parrish
$759,999 Price
Laurie Minear
MICHAEL SAUNDERS & COMPANY
(717) 844-6118
25 Total Sales
1 in Parrish
$469,000 Price
We collect this data history from publicly available records. To have your information removed, we recommend requesting removal directly through your county’s website.
| Date | Buyer | Sale Price | Title Company |
|---|---|---|---|
| $777,000 | First American Title Insurance | ||
| Rucker Marion Garfield | $518,100 | Fidelity Natl Ttl Of Fl Inc | |
| William Ryan Homes Florida Inc | $255,000 | Fidelity Natl Ttl Of Fl Inc | |
| Knowles Timothy A | -- | Attorney |
We collect this data history from publicly available records. To have your information removed, we recommend requesting removal directly through your county’s website.
| Date | Status | Borrower | Loan Amount |
|---|---|---|---|
| Closed | $536,702 | ||
| Previous Owner | William Ryan Homes Florida Inc | $20,000,000 |
We collect this data history from publicly available records. To have your information removed, we recommend requesting removal directly through your county’s website.
| Date | Event | Price | List to Sale | Price per Sq Ft |
|---|---|---|---|---|
| 09/23/2025 09/23/25 | Sold | $777,000 | -2.3% | $273 / Sq Ft |
| 08/22/2025 08/22/25 | Pending | -- | -- | -- |
| 07/28/2025 07/28/25 | Price Changed | $795,000 | -2.5% | $280 / Sq Ft |
| 05/12/2025 05/12/25 | For Sale | $815,000 | -- | $287 / Sq Ft |
We collect this data history from publicly available records. To have your information removed, we recommend requesting removal directly through your county’s website.
| Year | Tax Paid | Tax Assessment Tax Assessment Total Assessment is a certain percentage of the fair market value that is determined by local assessors to be the total taxable value of land and additions on the property. | Land | Improvement |
|---|---|---|---|---|
| 2026 | -- | $609,094 | $99,875 | $509,219 |
| 2025 | $10,211 | $615,488 | $99,875 | $515,613 |
| 2024 | $10,211 | $599,008 | ||
| 2023 | $10,211 | $581,561 | $0 | $0 |
| 2022 | $9,739 | $564,622 | $75,000 | $489,622 |
| 2021 | $2,156 | $75,000 | $75,000 | $0 |
| 2020 | $1,088 | $11,930 | $11,930 | $0 |
Seller's Agent in 2025
Daneel Tatum
BAY NATIONAL REALTY, INC.
(813) 786-6280
53 Total Sales
Buyer's Agent in 2025
Patrick Brogley
KELLER WILLIAMS ON THE WATER S
(941) 361-9031
340 Total Sales
Source: Stellar MLS
MLS Number: TB8384870
APN: 5002-4331-9
Disclaimer: Certain information contained herein is derived from information provided by parties other than Homes.com. All information provided is deemed reliable, but is not guaranteed to be accurate and should be independently verified.
All data is obtained from various sources and may not have been verified by broker or MLS GRID. Supplied Open House Information is subject to change without notice. All information should be independently reviewed and verified for accuracy. Properties may or may not be listed by the office/agent presenting the information. Some IDX listings have been excluded from this website. IDX information is provided exclusively for personal, non-commercial use, and may not be used for any purpose other than to identify prospective properties consumers may be interested in purchasing. Information is deemed reliable but not guaranteed.
Listings courtesy of Stellar MLS as distributed by MLS GRID.
Based on information submitted to the MLS GRID
Listing Information presented by local MLS brokerage: Ten-X - (888)-952-6393
Ask me questions while you tour the home.