
Dustin Bruce
Ballpark Realty
(206) 558-5822
154 Total Sales
1 in Morningside
$320,000 Price


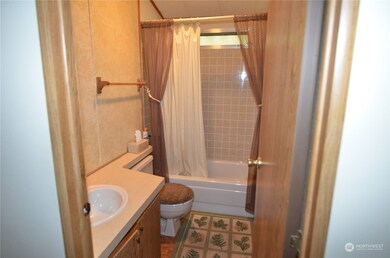
Double-wide manufactured home in a great location in the Holly Hills Community. You own the land with only $25 per month HOA dues. Home has an attached carport and private backyard with outbuilding. Open floor plan with vaulted ceiling. Generous sized kitchen with breakfast bar. Separate utility room. Primary bedroom suite with attached bath and large closet. Easy access to HWY 522, I-405, and an abundance of shopping and amenities. A quiet community with club house which can be reserved for private socials, athletic court, Park and more. Located in the NorthShore School District. This is an excellent investment or low maintenance living.
Last Agent to Sell the Property
COMPASS License #25542 Listed on: 06/21/2024
Source: Northwest Multiple Listing Service (NWMLS)
MLS#: 2255583
Dustin Bruce
Ballpark Realty
(206) 558-5822
154 Total Sales
1 in Morningside
$320,000 Price
Traci Fischer
Marketplace Sotheby's Intl Rty
(206) 278-1393
100 Total Sales
1 in Morningside
$950,000 Price
MS
Maya Suklan Suraryo
AgencyOne
(206) 309-5092
18 Total Sales
1 in Morningside
$410,000 Price
Bret Butler
COMPASS
(206) 309-4924
200 Total Sales
1 in Morningside
$1,230,000 Price
Hillary Lovitt
Real Broker LLC
(253) 265-4922
165 Total Sales
1 in Morningside
$370,000 Price
Mike Pavone
Windermere Real Estate/East
(206) 594-4100
160 Total Sales
2 in Morningside
$360K - $735K Price Range
We collect this data history from publicly available records. To have your information removed, we recommend requesting removal directly through your county’s website.
| Date | Buyer | Sale Price | Title Company |
|---|---|---|---|
| $313 | None Listed On Document | ||
| Hupf Estates Llc | $340,000 | Wfg National Title | |
| Marshall Kevin | $313 | None Listed On Document | |
| Marshall Kevin | $313 | None Listed On Document | |
| Thompson Evonne M | -- | None Available | |
| Marshall Janet Elise | -- | -- |
We collect this data history from publicly available records. To have your information removed, we recommend requesting removal directly through your county’s website.
| Year | Tax Paid | Tax Assessment Tax Assessment Total Assessment is a certain percentage of the fair market value that is determined by local assessors to be the total taxable value of land and additions on the property. | Land | Improvement |
|---|---|---|---|---|
| 2025 | $4,428 | $425,000 | $356,000 | $69,000 |
| 2024 | $3,890 | $395,000 | $324,000 | $71,000 |
| 2023 | $455 | $338,000 | $270,000 | $68,000 |
| 2022 | $858 | $380,000 | $270,000 | $110,000 |
| 2021 | $3,366 | $331,000 | $198,000 | $133,000 |
| 2020 | $2,939 | $278,000 | $165,000 | $113,000 |
| 2018 | $2,448 | $239,000 | $143,000 | $96,000 |
| 2017 | $2,143 | $205,000 | $123,000 | $82,000 |
| 2016 | $1,948 | $179,000 | $113,000 | $66,000 |
| 2015 | $1,918 | $165,000 | $110,000 | $55,000 |
| 2014 | -- | $158,000 | $105,000 | $53,000 |
| 2013 | -- | $136,000 | $99,000 | $37,000 |
Seller's Agent in 2024
Steve & Meriam Knoblaugh
Avenue Properties
(425) 501-8380
1 in this area
113 Total Sales
BH
Buyer's Agent in 2024
Brendan Hupf
James & Associates R.E. Inc.
(206) 605-1400
12 in this area
92 Total Sales
Source: Northwest Multiple Listing Service (NWMLS)
MLS Number: 2255583
Disclaimer: Certain information contained herein is derived from information provided by parties other than Homes.com. All information provided is deemed reliable, but is not guaranteed to be accurate and should be independently verified.
All data is obtained from various sources and may not have been verified by broker or MLS GRID. Supplied Open House Information is subject to change without notice. All information should be independently reviewed and verified for accuracy. Properties may or may not be listed by the office/agent presenting the information. Listing information is provided by the Northwest Multiple Listing Service (NWMLS). Property information is based on available data that may include MLS information, county records, and other sources. Listings marked with the 3 tree icon and provided by NWMLS. All properties are subject to prior sale or withdrawal. IDX information is provided exclusively for consumers’ personal noncommercial use, that it may not be used for any purpose other than to identify prospective properties consumers may be interested in purchasing, that the data is deemed reliable but is not guaranteed by MLS GRID. ©2026 NWMLS.
Based on information submitted to the MLS GRID
Listings courtesy of Northwest Multiple Listing Service (NWMLS) as distributed by MLS GRID
Ask me questions while you tour the home.