
Katie Holmes
Keller Williams Success Realty
(224) 802-3626
90 Total Sales
4 in Del Webbs Sun City
$265K - $415K Price Range


Estimated Value: $420,000 - $509,000
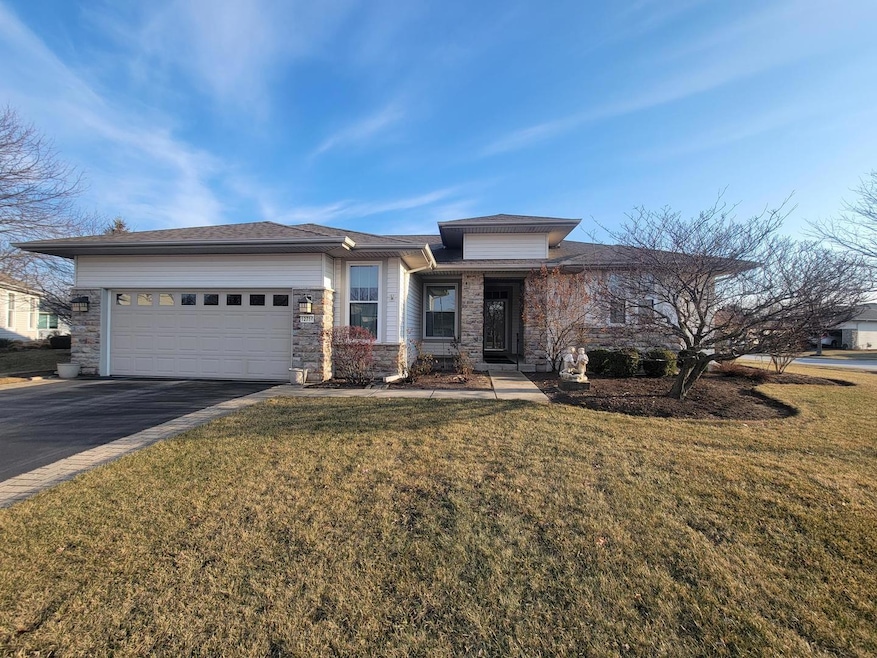
Del Webb's popular Traverse Bay model with an outstanding cul-de-sac location, set on an oversized lot! Impressive Entry leads to a formal Living Room and separate Dining Room. Luxurious Master Suite, situated for privacy, features lavish Bath and large walk-in closet. Two additional Bedrooms Share a 2nd full Bath. The fabulous Family Room boasts a cozy fireplace and walls of windows, the efficient Kitchen has been remodeled with custom cabinetry and counter tops and is stunning! All flooring has been professionally cleaned, new windows 2019 w transferrable warranty have custom shades. A large mud room/laundry room with new flooring leads out to the 2.5-car garage. Relax in the park-like setting. This home has been meticulously cared for and features many recent updates and features, including a new oven, lawn sprinkler system and more! Del Webb Huntley offers every amenity in this active, adult-community.. a wonderful place to call Home!
Last Agent to Sell the Property
Berkshire Hathaway HomeServices Chicago License #475123537 Listed on: 01/21/2025
We collect this data history from publicly available records. To have your information removed, we recommend requesting removal directly through your county’s website.
Katie Holmes
Keller Williams Success Realty
(224) 802-3626
90 Total Sales
4 in Del Webbs Sun City
$265K - $415K Price Range
Marla Schneider
Coldwell Banker Realty
(224) 258-0591
259 Total Sales
1 in Del Webbs Sun City
$300,000 Price
Lisa Wolf
Keller Williams North Shore West
(224) 332-2538
1,083 Total Sales
1 in Del Webbs Sun City
$322,000 Price
Stella Schening
HomeSmart Connect LLC
(224) 222-1296
70 Total Sales
1 in Del Webbs Sun City
$400,000 Price
Chris Jacobs
Century 21 Circle
(224) 507-1899
179 Total Sales
1 in Del Webbs Sun City
$404,000 Price
Trent Taylor
Taylored Realty
(815) 991-4086
47 Total Sales
1 in Del Webbs Sun City
$270,000 Price
We collect this data history from publicly available records. To have your information removed, we recommend requesting removal directly through your county’s website.
| Date | Buyer | Sale Price | Title Company |
|---|---|---|---|
| $271,500 | First American Title Ins Co |
We collect this data history from publicly available records. To have your information removed, we recommend requesting removal directly through your county’s website.
| Date | Status | Borrower | Loan Amount |
|---|---|---|---|
| Closed | $137,000 | ||
| Closed | $160,000 |
We collect this data history from publicly available records. To have your information removed, we recommend requesting removal directly through your county’s website.
| Date | Event | Price | List to Sale | Price per Sq Ft |
|---|---|---|---|---|
| 04/21/2025 04/21/25 | Sold | $470,000 | -4.1% | $219 / Sq Ft |
| 03/23/2025 03/23/25 | Pending | -- | -- | -- |
| 01/21/2025 01/21/25 | For Sale | $490,000 | -- | $228 / Sq Ft |
We collect this data history from publicly available records. To have your information removed, we recommend requesting removal directly through your county’s website.
| Year | Tax Paid | Tax Assessment Tax Assessment Total Assessment is a certain percentage of the fair market value that is determined by local assessors to be the total taxable value of land and additions on the property. | Land | Improvement |
|---|---|---|---|---|
| 2025 | $8,255 | $137,732 | $32,740 | $104,992 |
| 2024 | $8,255 | $127,024 | $30,195 | $96,829 |
| 2023 | $7,523 | $114,871 | $27,306 | $87,565 |
| 2022 | $7,073 | $105,911 | $25,176 | $80,735 |
| 2021 | $7,335 | $99,615 | $23,679 | $75,936 |
| 2020 | $7,236 | $97,071 | $23,074 | $73,997 |
| 2019 | $6,965 | $94,773 | $22,146 | $72,627 |
| 2018 | $7,093 | $93,501 | $20,785 | $72,716 |
| 2017 | $6,588 | $89,040 | $19,793 | $69,247 |
| 2016 | $6,076 | $84,767 | $18,843 | $65,924 |
| 2015 | -- | $80,060 | $17,797 | $62,263 |
| 2014 | -- | $73,948 | $17,797 | $56,151 |
| 2013 | -- | $75,303 | $18,123 | $57,180 |
Seller's Agent in 2025
Linda Zielinski
Berkshire Hathaway HomeServices Chicago
(847) 456-3105
3 in this area
68 Total Sales
Buyer's Agent in 2025
Grant Fetter
Compass
(224) 456-6991
1 in this area
228 Total Sales
Source: Midwest Real Estate Data (MRED)
MLS Number: 12269088
APN: 02-05-427-008
Disclaimer: Certain information contained herein is derived from information provided by parties other than Homes.com. All information provided is deemed reliable, but is not guaranteed to be accurate and should be independently verified.
All data is obtained from various sources and may not have been verified by broker or MLS GRID. Supplied Open House Information is subject to change without notice. All information should be independently reviewed and verified for accuracy. Properties may or may not be listed by the office/agent presenting the information. Some IDX listings have been excluded from this website.
Listings courtesy of Midwest Real Estate Data (MRED) as distributed by MLS GRID.
Based on information submitted to the MLS GRID
Ask me questions while you tour the home.