NOT LISTED FOR SALE

1272 E Melrose Loop Unit 1C Casa Grande, AZ 85122

Estimated Value: $337,000 - $380,000

3 Beds
2 Baths
1,702 Sq Ft
$208/Sq Ft Est. Value

Sale Details

Date Sold: September 20, 2024

Last sale price $374,000 $220 Per Sq Ft

Est. 5% decrease in value since last sale

Current estimated payment $2,017 / mo

75 Days on Market

Highlights

  • Heated Spa
  • Solar Power System
  • Dual Vanity Sinks in Primary Bathroom
  • RV Access or Parking
  • No HOA
  • Solar Screens

About This Home

As of September 2024

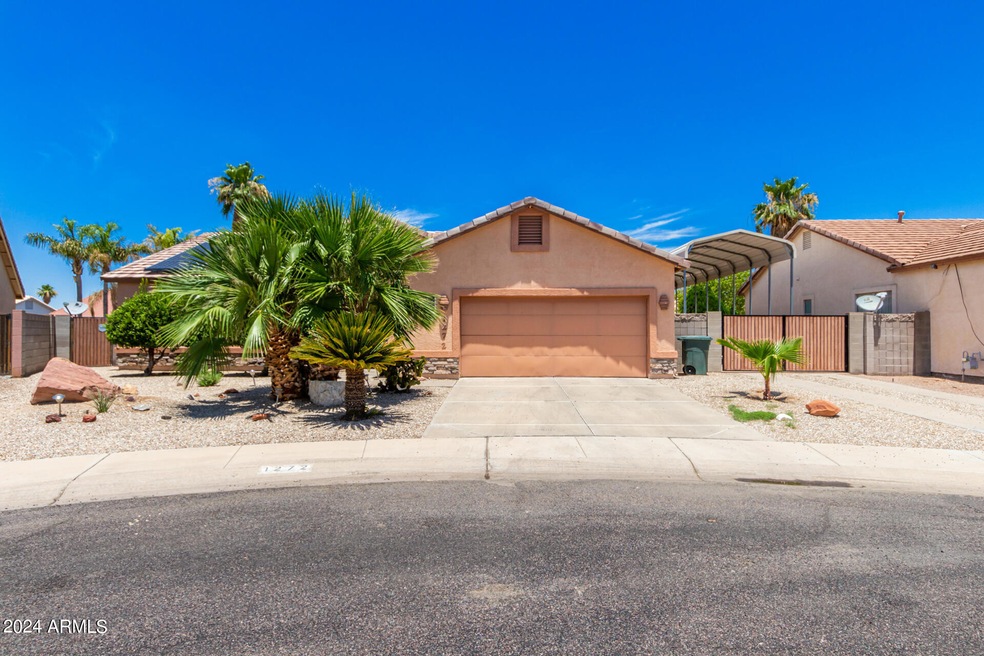
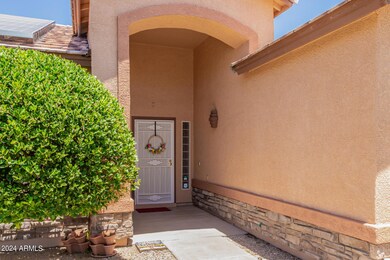
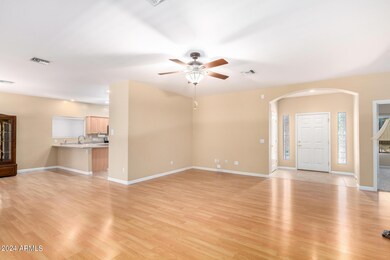
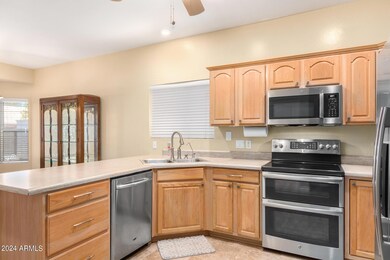
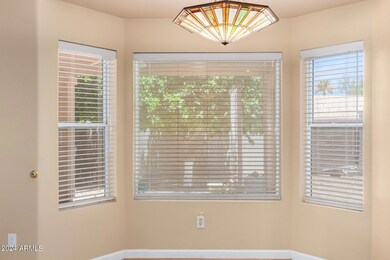
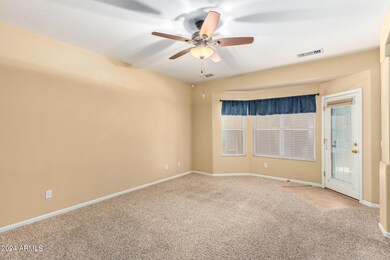
Nestled in a tranquil neighborhood with no HOA fees, this meticulously maintained home offers an exceptional blend of comfort and luxury. The oversized backyard is adorned with nine citrus trees, including grapefruit, orange, and Meyer lemon, creating a private oasis. Entertain effortlessly in the outdoor kitchen, complete with a stainless-steel refrigerator, ice chest, large grill, and sink with running water, all shaded by a tropical palapa. A 40-foot covered RV parking area with 50-amp service and a dump station adds practicality and convenience, complemented by a nearby storage shed. The backyard also features a heated pool with auto color-changing lights and a spa boasting numerous jets and lights, perfect for relaxation and leisure. Inside, the home impresses with wood flooring in the main living areas, elegant ceramic tiles in high-traffic zones, and plush upgraded carpeting in the bedrooms. Stainless steel appliances grace the well-appointed kitchen, catering to both functionality and style. This property offers an ideal blend of indoor comfort and outdoor serenity, presenting a rare opportunity for luxurious living in a desirable location.

Last Agent to Sell the Property

Teresa Cole

Desert Heritage Real Estate License #BR542395000 Listed on: 06/08/2024

Last Buyer's Agent

Ellen Baker

Realty ONE Group License #SA545438000

Realty ONE Group

Home Details

Home Type

  • Single Family

Est. Annual Taxes

  • $1,420

Year Built

  • Built in 2001

Lot Details

  • 9,152 Sq Ft Lot
  • Sprinklers on Timer

Parking

  • 2 Car Garage
  • Garage Door Opener
  • RV Access or Parking

Home Design

  • Tile Roof
  • Block Exterior
  • Stucco

Interior Spaces

  • 1,702 Sq Ft Home
  • 1-Story Property
  • Ceiling height of 9 feet or more
  • Ceiling Fan
  • Solar Screens

Kitchen

  • Breakfast Bar
  • Electric Cooktop
  • Built-In Microwave
  • Kitchen Island
  • Laminate Countertops

Flooring

  • Carpet
  • Laminate
  • Tile

Bedrooms and Bathrooms

  • 3 Bedrooms
  • Primary Bathroom is a Full Bathroom
  • 2 Bathrooms
  • Dual Vanity Sinks in Primary Bathroom
  • Bathtub With Separate Shower Stall

Eco-Friendly Details

  • Solar Power System

Pool

  • Heated Spa
  • Heated Pool
  • Above Ground Spa

Outdoor Features

  • Patio
  • Outdoor Storage
  • Built-In Barbecue

Schools

  • Ironwood Elementary School
  • Casa Grande Middle School
  • Casa Grande Union High School

Utilities

  • Central Air
  • Heating System Uses Natural Gas
  • High Speed Internet

Community Details

  • No Home Owners Association
  • Association fees include no fees
  • Smoketree Unit 1C Subdivision

Listing and Financial Details

  • Tax Lot 47
  • Assessor Parcel Number 505-77-047

Home Details

Home Type

Single Family

Est. Annual Taxes

$1,420

Year Built

Built in 2001

Lot Details

9,152 Sq Ft Lot

Parking

2

Listing Details

  • Cross Street: Cottonwood & Trekell
  • Legal Info Range: 06E
  • Property Type: Residential
  • Ownership: Fee Simple
  • Association Fees Land Lease Fee: N
  • Basement: N
  • Parking Spaces Total Covered Spaces: 2.0
  • Separate Den Office Sep Den Office: N
  • Year Built: 2001
  • Spa Private: Yes
  • Tax Year: 2023
  • Property Sub Type: Single Family Residence
  • Horses: No
  • Lot Size Acres: 0.21
  • Subdivision Name: SMOKETREE UNIT 1C
  • Efficiency: Solar Panels
  • Property Attached Yn: No
  • General Property Description:PriceSqFt: 219.74
  • Dining Area:Breakfast Bar: Yes
  • Cooling:Ceiling Fan(s): Yes
  • Cooling:Central Air: Yes
  • Windows:Solar Screens: Yes
  • Water Source City Water: Yes
  • Kitchen Features:Electric Cooktop: Yes
  • Technology:High Speed Internet: Yes
  • Special Features: None

Interior Features

  • Flooring: Carpet, Laminate, Tile
  • Basement YN: No
  • Spa Features: Above Ground, Heated, Private
  • Appliances: Electric Cooktop
  • Total Bedrooms: 3
  • Fireplace Features: None
  • Fireplace: No
  • Interior Amenities: High Speed Internet, Double Vanity, Breakfast Bar, 9+ Flat Ceilings, Kitchen Island, Pantry, Full Bth Master Bdrm, Separate Shwr & Tub, Laminate Counters
  • Living Area: 1702.0
  • Stories: 1
  • Window Features: Solar Screens
  • Kitchen Features:RangeOven Elec: Yes
  • Kitchen Features:Built-in Microwave: Yes
  • Kitchen Features:Kitchen Island: Yes
  • Master Bathroom:Double Sinks: Yes
  • Kitchen Features Pantry: Yes
  • Kitchen Features:Laminate Counters: Yes
  • Other Rooms:Family Room: Yes
  • Kitchen Features:Reverse Osmosis: Yes
  • Kitchen Features:Gas Stub for Range: Yes
  • Kitchen Features:Multiple Ovens: Yes
  • KitchenFeatures:Refrigerator: Yes

Exterior Features

  • Fencing: Block
  • Exterior Features: Storage, Built-in Barbecue, RV Hookup
  • Lot Features: Gravel/Stone Front, Gravel/Stone Back, Auto Timer H2O Front, Auto Timer H2O Back
  • Pool Features: Heated, Private
  • Disclosures: Seller Discl Avail
  • Construction Type: Stucco, Block
  • Other Structures: Gazebo
  • Patio And Porch Features: Patio
  • Roof: Tile
  • Construction:Block: Yes
  • Exterior Features:Built-in BBQ: Yes
  • Exterior Features:Patio: Yes
  • Exterior Features:Storage: Yes
  • Exterior Features:RV Hookup: Yes
  • Exterior Features:GazeboRamada: Yes
  • General Property Description:Community Pool YN2: No
  • General Property Description:Private Pool YN2: Yes

Garage/Parking

  • Total Covered Spaces: 2.0
  • Parking Features: RV Access/Parking, RV Gate, Garage Door Opener, Separate Strge Area
  • Attached Garage: No
  • Garage Spaces: 2.0
  • Parking Features:RV Gate: Yes
  • Parking Features:Separate Strge Area: Yes
  • Parking Features:Garage Door Opener: Yes
  • Parking Features:RV AccessParking: Yes

Utilities

  • Cooling: Central Air, Ceiling Fan(s), Programmable Thmstat
  • Heating: Natural Gas
  • Cooling Y N: Yes
  • Heating Yn: Yes
  • Water Source: City Water
  • Heating:Natural Gas: Yes

Condo/Co-op/Association

  • Association: No

Association/Amenities

  • Association Fees:HOA YN2: N
  • Association Fees:PAD Fee YN2: N
  • Association Fee Incl:No Fees: Yes

Fee Information

  • Association Fee Includes: No Fees

Schools

  • Elementary School: Ironwood Elementary School
  • High School: Casa Grande Union High School
  • Junior High Dist: Casa Grande Union High School District
  • Middle Or Junior School: Casa Grande Middle School

Lot Info

  • Land Lease: No
  • Lot Size Sq Ft: 9152.0
  • Parcel #: 505-77-047

Building Info

  • Builder Name: Unknown

Tax Info

  • Tax Annual Amount: 1420.0
  • Tax Book Number: 505.00
  • Tax Lot: 47
  • Tax Map Number: 77.00

Ownership History

We collect this data history from publicly available records. To have your information removed, we recommend requesting removal directly through your county’s website.

Date Name Owned For Owner Type

Purchase Details

Listed on
Jun 8, 2024
Closed on
Sep 10, 2024
Sold by
Bought by
Seller's Agent
Teresa Cole
Desert Heritage Real Estate
Buyer's Agent
Ellen Baker
Realty ONE Group
List Price
$389,000
Sold Price
$374,000
Premium/Discount to List
-$15,000
-3.86%
Views
42
Current Estimated Value
$354,183

Home Financials for this Owner

Home Financials are based on the most recent Mortgage that was taken out on this home.
Estimated Appreciation
-$19,817
Avg. Annual Appreciation
-2.98%
Original Mortgage
$358,388
Interest Rate
0.0647%
Mortgage Type
FHA
Source: Public Records
Create a Home Valuation Report for This Property
The Home Valuation Report is an in-depth analysis detailing your home's value as well as a comparison with similar homes in the area

Purchase History

We collect this data history from publicly available records. To have your information removed, we recommend requesting removal directly through your county’s website.

Date Buyer Sale Price Title Company
$365,000 Great American Title Agency
Source: Public Records

Mortgage History

We collect this data history from publicly available records. To have your information removed, we recommend requesting removal directly through your county’s website.

Date Status Borrower Loan Amount
Closed $358,388
Closed $194,600
Closed $172,425
Closed $187,000
Closed $133,984
Source: Public Records

Property History

We collect this data history from publicly available records. To have your information removed, we recommend requesting removal directly through your county’s website.

Date Event Price List to Sale Price per Sq Ft Prior Sale
09/20/2024 09/20/24 Sold $374,000 0.0% $220 / Sq Ft
07/30/2024 07/30/24 Price Changed $374,000 -1.3% $220 / Sq Ft
06/25/2024 06/25/24 Price Changed $379,000 -2.6% $223 / Sq Ft
06/08/2024 06/08/24 For Sale $389,000 +114.3% $229 / Sq Ft
04/15/2016 04/15/16 Sold $181,500 -2.7% $107 / Sq Ft View Prior Sale
02/12/2016 02/12/16 Pending -- -- --
02/06/2016 02/06/16 For Sale $186,500 -- $110 / Sq Ft
Source: Arizona Regional Multiple Listing Service (ARMLS)

Tax History

We collect this data history from publicly available records. To have your information removed, we recommend requesting removal directly through your county’s website.

Year Tax Paid Tax Assessment Tax Assessment Total Assessment is a certain percentage of the fair market value that is determined by local assessors to be the total taxable value of land and additions on the property. Land Improvement
2025 $1,385 $25,580 -- --
2024 $1,399 $30,267 -- --
2023 $1,420 $22,133 $1,950 $20,183
2022 $1,399 $16,214 $1,950 $14,264
2021 $1,484 $15,491 $0 $0
2020 $1,401 $15,110 $0 $0
2019 $1,330 $14,045 $0 $0
2018 $1,315 $13,782 $0 $0
2017 $1,277 $14,174 $0 $0
2016 $1,216 $12,764 $2,125 $10,639
2014 $1,221 $7,926 $1,000 $6,926
Source: Public Records

Agents Affiliated with this Home

  • Section Image
  • Section Image
  • Section Image
  • Section Image
See All Agents

Map

Source: Arizona Regional Multiple Listing Service (ARMLS)

MLS Number: 6716683

Arizona Regional Multiple Listing Service (ARMLS)

APN: 505-77-047

Your Personal Tour Guide

Ask me questions while you tour the home.