
Jennifer Hernandez
CENTURY 21 New Millennium
(240) 221-5511
153 Total Sales
1 in Oak Hill
$890,000 Price
Estimated Value: $673,000 - $794,000
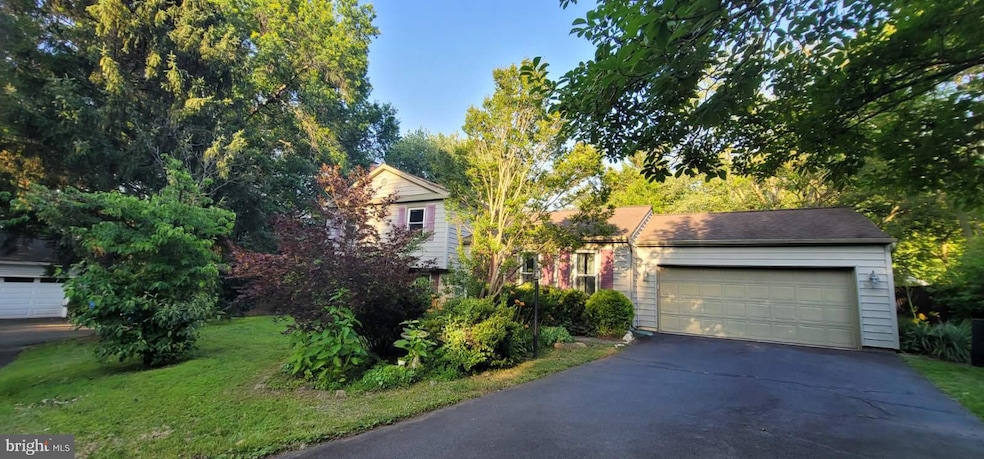
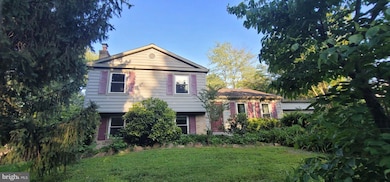
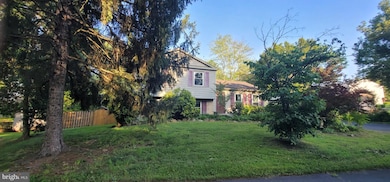
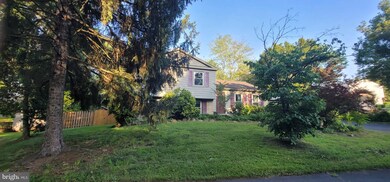
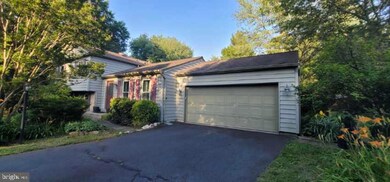
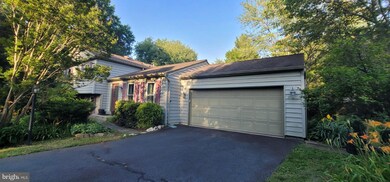
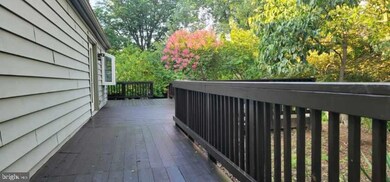
Cozy and Airy home with open floor plan tucked away in a pipestem***serene fenced backyard with large wooden deck, mature plantings, raised vegetable garden bed and maintenance free mulch.***Beveled glass front door, flowering bushes and tall Magnolia tree give the home a great curb appeal.***The upper level has three bedrooms with updated bathrooms, main bathroom has skylight. Hardwoods floors are throughout main level and upper bedrooms. ***updated kitchen with quartz counter top, stainless steel appliances, French door refrigerator, ceramic top stove with a built in microwave.***Anderson French door open to the backyard. ***The lower level has family room with wood burning fireplace, and a fourth bedroom with a full bath.***Four minutes walk to the elementary school.
Last Agent to Rent the Property
(703) 222-3300 amarehope@gmail.com Keller Williams Fairfax Gateway Listed on: 06/21/2025
Last Renter's Agent
(571) 386-1075 samuel.g.powell@gmail.com Pearson Smith Realty LLC License #0225270395
We collect this data history from publicly available records. To have your information removed, we recommend requesting removal directly through your county’s website.
Jennifer Hernandez
CENTURY 21 New Millennium
(240) 221-5511
153 Total Sales
1 in Oak Hill
$890,000 Price
Sreedhar Maram
Maram Realty, LLC
(703) 498-2566
197 Total Sales
1 in Oak Hill
$770,000 Price
Steve Michaels
KW Metro Center
(202) 883-3658
67 Total Sales
2 in Oak Hill
$491K - $825K Price Range
Talithia Morris
EXP Realty, LLC
(703) 997-1493
125 Total Sales
1 in Oak Hill
$516,000 Price
Lauryn Eadie
Real Broker, LLC
(202) 883-8998
259 Total Sales
6 in Oak Hill
$524K - $950K Price Range
Eve Thompson
Compass
(571) 749-2442
66 Total Sales
1 in Oak Hill
$932,500 Price
We collect this data history from publicly available records. To have your information removed, we recommend requesting removal directly through your county’s website.
| Date | Buyer | Sale Price | Title Company |
|---|---|---|---|
| $535,000 | First American Title Ins Co | ||
| Friedlander David E | $310,000 | -- |
We collect this data history from publicly available records. To have your information removed, we recommend requesting removal directly through your county’s website.
| Date | Status | Borrower | Loan Amount |
|---|---|---|---|
| Open | $481,500 | ||
| Previous Owner | Friedlander David E | $248,000 |
We collect this data history from publicly available records. To have your information removed, we recommend requesting removal directly through your county’s website.
| Date | Event | Price | List to Sale | Price per Sq Ft | Prior Sale |
|---|---|---|---|---|---|
| 08/31/2025 08/31/25 | Rented | $3,700 | +5.7% | -- | |
| 08/12/2025 08/12/25 | Price Changed | $3,500 | -5.4% | $2 / Sq Ft | |
| 07/02/2025 07/02/25 | Price Changed | $3,700 | -7.5% | $2 / Sq Ft | |
| 06/21/2025 06/21/25 | For Rent | $4,000 | +37.9% | -- | |
| 04/04/2021 04/04/21 | Rented | $2,900 | +5.5% | -- | |
| 03/31/2021 03/31/21 | For Rent | $2,750 | 0.0% | -- | |
| 11/25/2019 11/25/19 | Sold | $535,000 | 0.0% | $299 / Sq Ft | View Prior Sale |
| 10/20/2019 10/20/19 | Pending | -- | -- | -- | |
| 10/18/2019 10/18/19 | For Sale | $535,000 | -- | $299 / Sq Ft |
We collect this data history from publicly available records. To have your information removed, we recommend requesting removal directly through your county’s website.
| Year | Tax Paid | Tax Assessment Tax Assessment Total Assessment is a certain percentage of the fair market value that is determined by local assessors to be the total taxable value of land and additions on the property. | Land | Improvement |
|---|---|---|---|---|
| 2025 | $7,584 | $722,490 | $313,000 | $409,490 |
| 2024 | $7,584 | $654,670 | $288,000 | $366,670 |
| 2023 | $7,173 | $635,650 | $288,000 | $347,650 |
| 2022 | $6,379 | $557,860 | $258,000 | $299,860 |
| 2021 | $6,082 | $518,320 | $223,000 | $295,320 |
| 2020 | $5,955 | $503,130 | $223,000 | $280,130 |
| 2019 | $5,565 | $470,250 | $223,000 | $247,250 |
| 2018 | $5,220 | $453,870 | $213,000 | $240,870 |
| 2017 | $5,083 | $437,790 | $213,000 | $224,790 |
| 2016 | $5,268 | $454,710 | $213,000 | $241,710 |
| 2015 | $4,838 | $433,530 | $213,000 | $220,530 |
| 2014 | $4,529 | $406,690 | $208,000 | $198,690 |
Landlord's Agent in 2025
Amare Tesfaye
Keller Williams Fairfax Gateway
(571) 225-3564
1 in this area
29 Total Sales
SP
Tenant's Agent in 2025
Sam Powell
Pearson Smith Realty LLC
(267) 475-6515
1 Total Sale
Buyer's Agent in 2021
Anne Weiner
KW Metro Center
(571) 730-9181
17 Total Sales
Seller's Agent in 2019
Angela Mitchell
Samson Properties
(703) 201-8650
10 in this area
27 Total Sales
Source: Bright MLS
MLS Number: VAFX2249304
APN: 0254-02-0420
Disclaimer: Certain information contained herein is derived from information provided by parties other than Homes.com. All information provided is deemed reliable, but is not guaranteed to be accurate and should be independently verified.
The data relating to real estate for sale on this website appears in part through the BRIGHT Internet Data Exchange program, a voluntary cooperative exchange of property listing data between licensed real estate brokerage firms, and is provided by BRIGHT through a licensing agreement.
Listing information is from various brokers who participate in the Bright MLS IDX program and not all listings may be visible on the site.
The property information being provided on or through the website is for the personal, non-commercial use of consumers and such information may not be used for any purpose other than to identify prospective properties consumers may be interested in purchasing.
Some properties which appear for sale on the website may no longer be available because they are for instance, under contract, sold or are no longer being offered for sale.
Property information displayed is deemed reliable but is not guaranteed.
Copyright 2026 Bright MLS, Inc.
Ask me questions while you tour the home.