
Seller's Agent in 2022
Kristin Gee
EXP Realty, LLC
(240) 566-6739
19 Total Sales
Estimated Value: $605,550
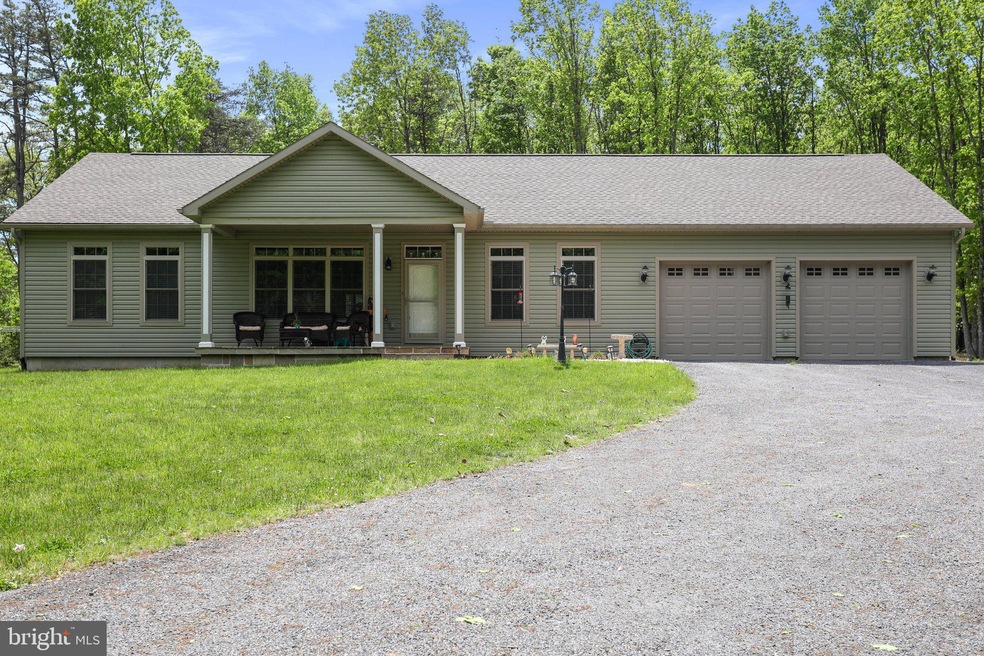
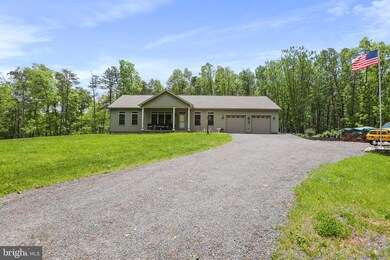
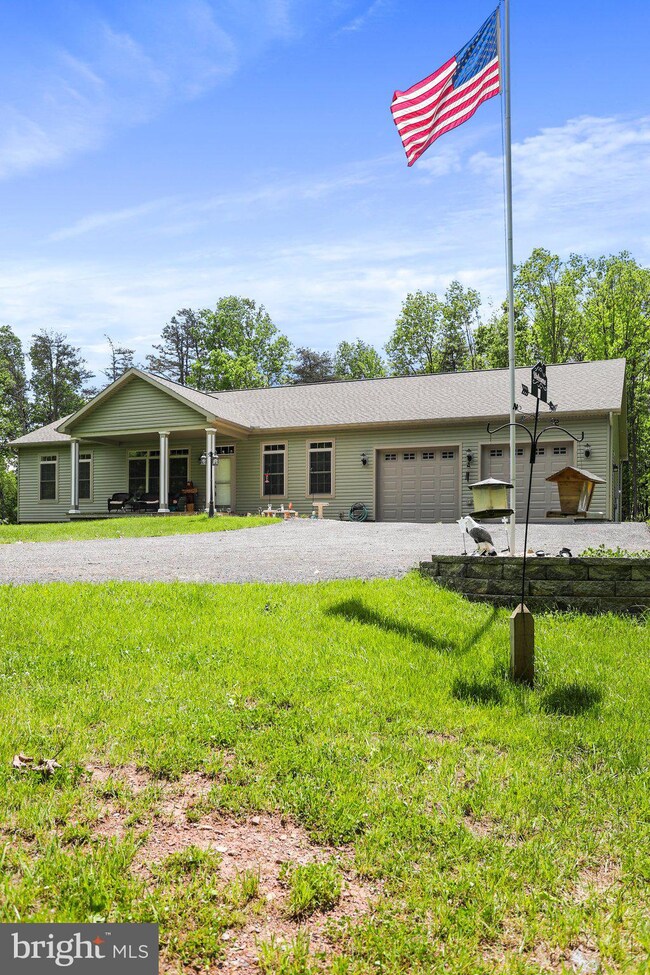
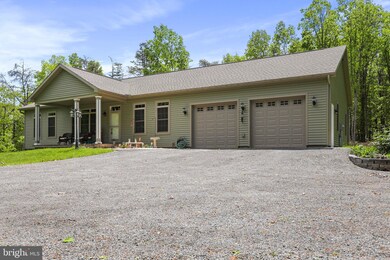
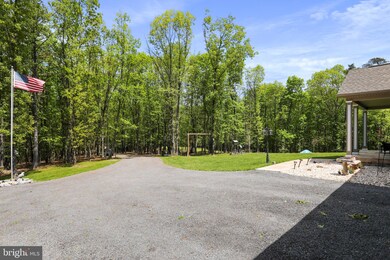
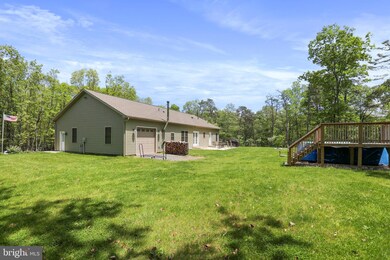
If you're looking for a secluded location with 40+ acres that offer endless privacy and a custom-built, single-family home built less than 5-years ago, is in excellent condition, and listed at an unbelievable price... this is your chance! Did we mention the bamboo and marble flooring, carpeted bedrooms, and a garage with its own bathroom? You'll enjoy preparing meals in the gourmet kitchen, which features an island, granite countertops, stainless steel appliances, a breakfast bar, and dining area. Your master bedroom is spacious and has a walk-in closet with a custom closet system. There's a linen closet outside of the bathroom, giving lots of extra space in the master bathroom. Don't forget about relaxing at the end of the day in the modern-style soaking tub. Enjoy evenings on your covered front porch or relax in the above-ground swimming pool in the back yard. This home won't last long- schedule your tour today and make that offer before it's too late!
Last Agent to Sell the Property
(888) 397-7352 pa.broker@exprealty.net EXP Realty, LLC License #5001011 Listed on: 05/14/2022
We collect this data history from publicly available records. To have your information removed, we recommend requesting removal directly through your county’s website.
We collect this data history from publicly available records. To have your information removed, we recommend requesting removal directly through your county’s website.
| Date | Buyer | Sale Price | Title Company |
|---|---|---|---|
| $510,000 | New Title Company Name | ||
| -- | None Listed On Document | ||
| -- | A Plus Settlement Svcs Inc | ||
| -- | None Available | ||
| $126,000 | None Available | ||
| $97,000 | -- |
We collect this data history from publicly available records. To have your information removed, we recommend requesting removal directly through your county’s website.
| Date | Status | Borrower | Loan Amount |
|---|---|---|---|
| Open | $408,000 | ||
| Previous Owner | $249,000 | ||
| Previous Owner | $262,400 |
We collect this data history from publicly available records. To have your information removed, we recommend requesting removal directly through your county’s website.
| Date | Event | Price | List to Sale | Price per Sq Ft | Prior Sale |
|---|---|---|---|---|---|
| 07/06/2022 07/06/22 | Sold | $510,000 | 0.0% | -- | |
| 06/02/2022 06/02/22 | Pending | -- | -- | -- | |
| 05/24/2022 05/24/22 | Price Changed | $510,000 | +2.0% | -- | |
| 05/14/2022 05/14/22 | For Sale | $499,999 | +296.8% | -- | |
| 10/05/2017 10/05/17 | Sold | $126,000 | -6.6% | -- | View Prior Sale |
| 07/12/2017 07/12/17 | Pending | -- | -- | -- | |
| 09/22/2016 09/22/16 | For Sale | $134,900 | -- | -- |
We collect this data history from publicly available records. To have your information removed, we recommend requesting removal directly through your county’s website.
| Year | Tax Paid | Tax Assessment Tax Assessment Total Assessment is a certain percentage of the fair market value that is determined by local assessors to be the total taxable value of land and additions on the property. | Land | Improvement |
|---|---|---|---|---|
| 2026 | $4,010 | $91,210 | $22,720 | $68,490 |
| 2025 | $3,866 | $91,210 | $22,720 | $68,490 |
| 2024 | $3,866 | $91,210 | $22,720 | $68,490 |
| 2023 | $3,783 | $91,210 | $22,720 | $68,490 |
| 2022 | $3,696 | $91,210 | $22,720 | $68,490 |
| 2021 | $3,452 | $91,210 | $22,720 | $68,490 |
| 2020 | $3,603 | $91,210 | $22,720 | $68,490 |
| 2019 | $3,547 | $91,210 | $22,720 | $68,490 |
| 2018 | $744 | $91,210 | $22,720 | $68,490 |
| 2017 | $1,197 | $19,450 | $19,450 | $0 |
| 2016 | -- | $31,630 | $31,630 | $0 |
| 2015 | -- | $31,630 | $31,630 | $0 |
| 2014 | -- | $31,630 | $31,630 | $0 |
Seller's Agent in 2022
Kristin Gee
EXP Realty, LLC
(240) 566-6739
19 Total Sales
K
Buyer's Agent in 2022
Kimberly Mearkle
Juniata Realty
(814) 652-2234
4 Total Sales
Seller's Agent in 2017
David Pool
Long & Foster
(301) 393-8355
39 Total Sales
S
Buyer's Agent in 2017
Susanne Stevens
Long & Foster
Source: Bright MLS
MLS Number: PAFU2000396
APN: 02-12-004
Disclaimer: Certain information contained herein is derived from information provided by parties other than Homes.com. All information provided is deemed reliable, but is not guaranteed to be accurate and should be independently verified.
The data relating to real estate for sale on this website appears in part through the BRIGHT Internet Data Exchange program, a voluntary cooperative exchange of property listing data between licensed real estate brokerage firms, and is provided by BRIGHT through a licensing agreement.
Listing information is from various brokers who participate in the Bright MLS IDX program and not all listings may be visible on the site.
The property information being provided on or through the website is for the personal, non-commercial use of consumers and such information may not be used for any purpose other than to identify prospective properties consumers may be interested in purchasing.
Some properties which appear for sale on the website may no longer be available because they are for instance, under contract, sold or are no longer being offered for sale.
Property information displayed is deemed reliable but is not guaranteed.
Copyright 2026 Bright MLS, Inc.
Ask me questions while you tour the home.