
Ryan Owen
Moving Texas Realty
(469) 765-3074
28 Total Sales
1 in Godley
$225,000 Price
Estimated Value: $525,000 - $544,000
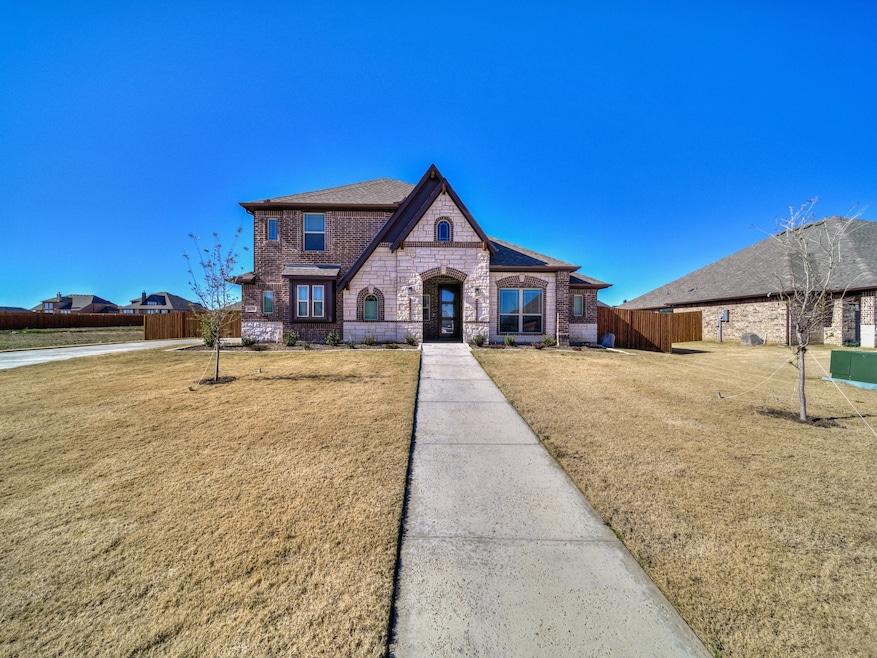
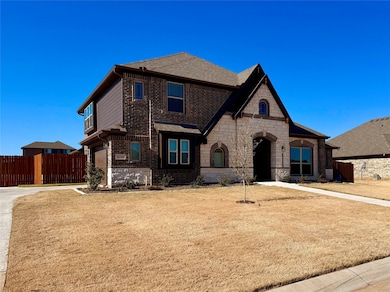
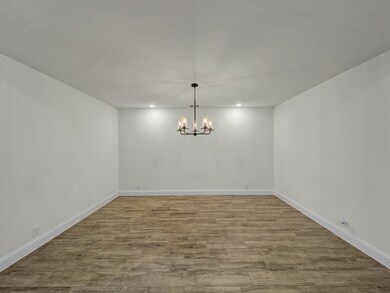
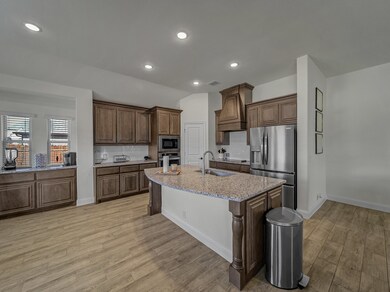
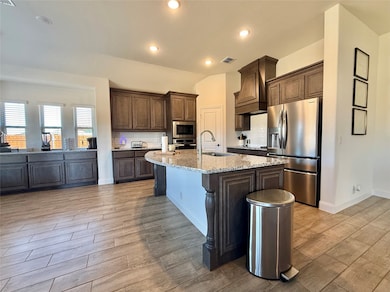
Discover this beautifully upgraded home, barely lived in! Situated on a generous .52 acre lot, this 4-BR, 3-bath home, and a study, offers a thoughtfully designed floor plan with 3 bedrooms on the first floor and a fourth bedroom upstairs, along with a dedicated study, perfect for remote work or a home office. The extra large Primary Bedroom with a view to the beautiful green backyard will make you just want to stay in.
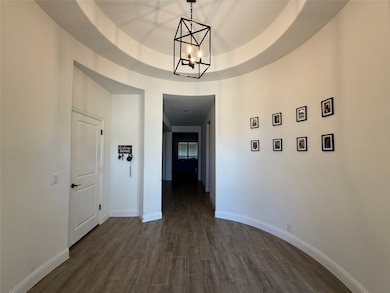
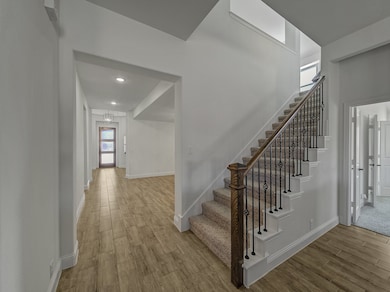
One of the standout features of this home is the extra-large upstairs living room complete with a built-in study desk, providing a versatile space for work, play, or relaxation. The upgraded flooring throughout the home enhances both durability and style, setting it apart from standard builder finishes. Step outside to enjoy the extended covered patio, a premium upgrade that offers additional outdoor living space, ideal for entertaining or unwinding in the Texas breeze. With this modern upgrades, spacious design and prime location in Godley, this home is truly a must-see! LEASE to PURCHASE OPTION available.
Last Agent to Rent the Property
Keller Williams Realty Brokerage Phone: 817-262-0711 License #0670491 Listed on: 11/17/2025
Last Renter's Agent
Keller Williams Realty Brokerage Phone: 817-262-0711 License #0670491 Listed on: 11/17/2025
We collect this data history from publicly available records. To have your information removed, we recommend requesting removal directly through your county’s website.
Ryan Owen
Moving Texas Realty
(469) 765-3074
28 Total Sales
1 in Godley
$225,000 Price
Haleigh Bush Kurth
NextHome Property Advisors
(682) 297-5472
87 Total Sales
4 in Godley
$621K - $773K Price Range
DW
Don Wooten
Real Broker, LLC
(682) 328-0476
80 Total Sales
1 in Godley
$398,390 Price
Gema Landeros
Rendon Realty, LLC
(817) 839-3741
80 Total Sales
1 in Godley
$369,000 Price
Rebecca Rodriguez
Flatrock Real Estate LLC
(682) 310-5911
31 Total Sales
1 in Godley
$274,535 Price
Kissy Day
Ebby Halliday, REALTORS
(817) 854-8213
19 Total Sales
1 in Godley
$560,000 Price
We collect this data history from publicly available records. To have your information removed, we recommend requesting removal directly through your county’s website.
| Date | Buyer | Sale Price | Title Company |
|---|---|---|---|
| -- | None Listed On Document | ||
| Davis Shakimma Lynne | -- | None Listed On Document | |
| Bloomfield Homes Lp | -- | None Listed On Document |
We collect this data history from publicly available records. To have your information removed, we recommend requesting removal directly through your county’s website.
| Date | Status | Borrower | Loan Amount |
|---|---|---|---|
| Previous Owner | $531,699 |
We collect this data history from publicly available records. To have your information removed, we recommend requesting removal directly through your county’s website.
| Date | Event | Price | List to Sale | Price per Sq Ft |
|---|---|---|---|---|
| 03/18/2026 03/18/26 | Rented | $2,800 | 0.0% | -- |
| 03/18/2026 03/18/26 | Under Contract | -- | -- | -- |
| 03/11/2026 03/11/26 | Price Changed | $2,800 | -6.7% | $1 / Sq Ft |
| 11/17/2025 11/17/25 | For Rent | $3,000 | -- | -- |
We collect this data history from publicly available records. To have your information removed, we recommend requesting removal directly through your county’s website.
| Year | Tax Paid | Tax Assessment Tax Assessment Total Assessment is a certain percentage of the fair market value that is determined by local assessors to be the total taxable value of land and additions on the property. | Land | Improvement |
|---|---|---|---|---|
| 2025 | $3,499 | $584,206 | $60,000 | $524,206 |
| 2024 | $3,499 | $154,737 | $42,000 | $112,737 |
| 2023 | $106 | $4,680 | $4,680 |
Landlord's Agent in 2026
Susie Haynes
Keller Williams Realty
(817) 262-0711
25 Total Sales
Source: North Texas Real Estate Information Systems (NTREIS)
MLS Number: 21114686
APN: 126-4693-21111
Disclaimer: Certain information contained herein is derived from information provided by parties other than Homes.com. All information provided is deemed reliable, but is not guaranteed to be accurate and should be independently verified.
Listing information provided in part by the North Texas Real Estate Information Systems, Inc, for personal, non-commercial use by viewers of this site and may not be reproduced or redistributed. All information is deemed reliable but not guaranteed. Copyright © NTREIS 2026. All rights reserved
Ask me questions while you tour the home.