
Seth Task
Berkshire Hathaway HomeServices Professional Realty
(216) 284-6425
482 Total Sales
2 in East Cleveland
$60K - $65K Price Range


Estimated Value: $111,304
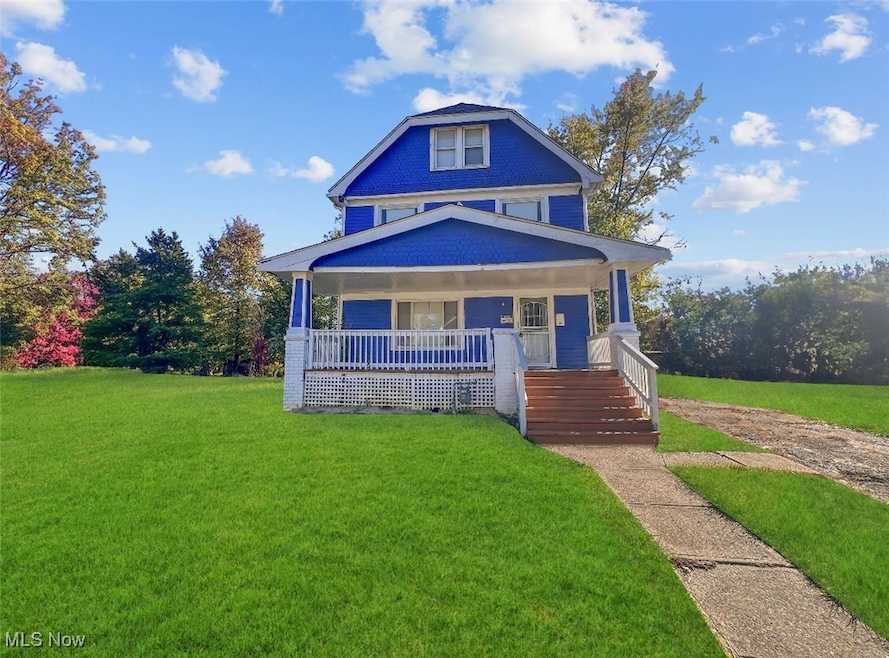
Fully renovated 5-bedroom beauty and prepare to be impressed!! Every inch of this home has been updated from the modern flooring and fresh paint throughout to the stylish kitchen featuring appliances, sleek cabinetry, and contemporary finishes. The spacious floor plan offers plenty of room to grow, with large bedrooms, generous closet space, and an open-concept living and dining area perfect for entertaining or family gatherings. The bathroom have been completely refreshed with new fixtures, tile, and lighting giving the home a clean, elevated feel. Whether you’re a first-time homebuyer looking for space and value or an investor searching for a turnkey rental opportunity this home checks every box.
Last Agent to Sell the Property
BHR & Associates Brokerage Email: cijibrickhouse@gmail.com, 216-773-7969 License #2019006344 Listed on: 10/20/2025
Last Buyer's Agent
BHR & Associates Brokerage Email: cijibrickhouse@gmail.com, 216-773-7969 License #2019006344 Listed on: 10/20/2025
We collect this data history from publicly available records. To have your information removed, we recommend requesting removal directly through your county’s website.
Seth Task
Berkshire Hathaway HomeServices Professional Realty
(216) 284-6425
482 Total Sales
2 in East Cleveland
$60K - $65K Price Range
David Leggett
Source One Realty LLC
(216) 640-9354
87 Total Sales
1 in East Cleveland
$41,000 Price
Mary Vedda
Keller Williams Living
(440) 530-9561
71 Total Sales
1 in East Cleveland
$2,500 Price
Ben Murphy
EXP Realty, LLC.
(440) 597-3059
187 Total Sales
1 in East Cleveland
$130,000 Price
Amanda Pohlman
Keller Williams Living
(216) 369-4996
1,023 Total Sales
2 in East Cleveland
$67K - $82K Price Range
Kim Goodrick
Red 1 Realty, LLC
(440) 379-8131
173 Total Sales
2 in East Cleveland
$15K - $138K Price Range
We collect this data history from publicly available records. To have your information removed, we recommend requesting removal directly through your county’s website.
| Date | Buyer | Sale Price | Title Company |
|---|---|---|---|
| $109,000 | Ohio Real Title | ||
| $7,600 | None Listed On Document | ||
| $62,000 | Old Republic Title | ||
| $23,000 | Ohio Real Title | ||
| $6,000 | None Available | ||
| -- | Attorney | ||
| $10,000 | None Available | ||
| $20,000 | Attorney | ||
| $37,000 | -- | ||
| -- | -- |
We collect this data history from publicly available records. To have your information removed, we recommend requesting removal directly through your county’s website.
| Date | Status | Borrower | Loan Amount |
|---|---|---|---|
| Open | $87,200 | ||
| Previous Owner | $28,000 | ||
| Previous Owner | $55,800 | ||
| Previous Owner | $38,250 |
We collect this data history from publicly available records. To have your information removed, we recommend requesting removal directly through your county’s website.
| Date | Event | Price | List to Sale | Price per Sq Ft |
|---|---|---|---|---|
| 01/23/2026 01/23/26 | Sold | $109,000 | -0.5% | $75 / Sq Ft |
| 10/24/2025 10/24/25 | Pending | -- | -- | -- |
| 10/20/2025 10/20/25 | For Sale | $109,500 | -- | $76 / Sq Ft |
We collect this data history from publicly available records. To have your information removed, we recommend requesting removal directly through your county’s website.
| Year | Tax Paid | Tax Assessment Tax Assessment Total Assessment is a certain percentage of the fair market value that is determined by local assessors to be the total taxable value of land and additions on the property. | Land | Improvement |
|---|---|---|---|---|
| 2025 | $345 | $3,675 | $2,800 | $875 |
| 2024 | $345 | $3,675 | $2,800 | $875 |
| 2023 | $372 | $2,560 | $1,120 | $1,440 |
| 2022 | $372 | $2,560 | $1,120 | $1,440 |
| 2021 | $370 | $2,560 | $1,120 | $1,440 |
| 2020 | $359 | $2,240 | $980 | $1,260 |
| 2019 | $369 | $6,400 | $2,800 | $3,600 |
| 2018 | $710 | $2,240 | $980 | $1,260 |
| 2017 | $1,061 | $10,330 | $1,860 | $8,470 |
| 2016 | $1,053 | $10,330 | $1,860 | $8,470 |
| 2015 | $2,462 | $10,330 | $1,860 | $8,470 |
| 2014 | $2,462 | $12,150 | $2,170 | $9,980 |
Seller's Agent in 2026
Ciji Newman
BHR & Associates
(216) 773-7969
108 Total Sales
Buyer Co-Listing Agent in 2026
Andrea Wilson
BHR & Associates
(216) 220-7886
190 Total Sales
Source: MLS Now
MLS Number: 5166022
APN: 671-18-104
Disclaimer: Certain information contained herein is derived from information provided by parties other than Homes.com. All information provided is deemed reliable, but is not guaranteed to be accurate and should be independently verified.
IDX information is provided exclusively for personal, non-commercial use, and may not be used for any purpose other than to identify prospective properties consumers may be interested in purchasing. Information is deemed reliable but not guaranteed.
Ask me questions while you tour the home.