
Seller's Agent in 2024
Drew Wyant
1 Percent Lists Indiana Real Estate
(812) 764-0170
428 Total Sales
Estimated Value: $592,000 - $754,250
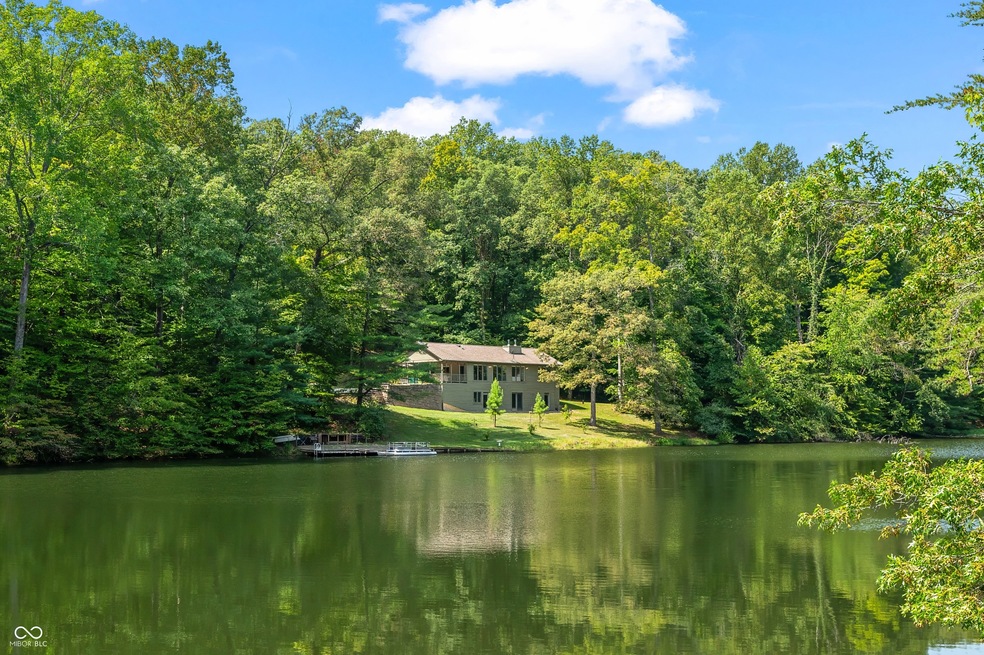
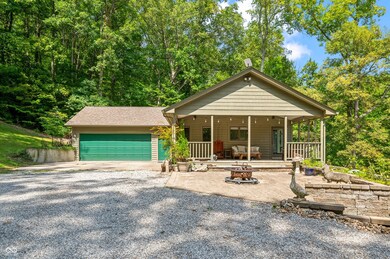
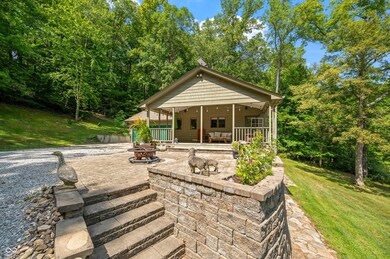
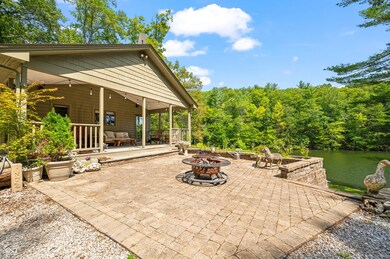
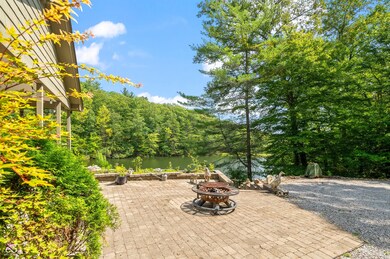
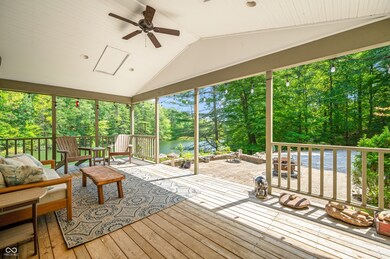
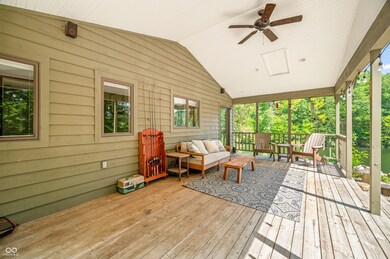
Surround yourself with nature in this beautiful 3 bed, 2.5 bath custom home situated on 25 acres with a stunning private 3 acre pond! Featuring custom woodwork throughout the home, an open concept main level with near panoramic views of the pond and woods from the kitchen, dining, and living rooms. The main floor primary suite has two large custom closets, bird's eye maple hardwood floors, and a beautiful ensuite bath. In the walk-out basement you will find two additional bedrooms, a large family room, the second full bath, wet bar, and storage areas. The oversized two-car attached garage is heated and cooled. A short walk up the hill leads you to your 20x24 storage barn, and the 36x40 workshop with dual overhead doors, finished concrete floors, plumbed in air-compressor system, 200 amp electric service, and storage loft. The 18 foot deep pond abounds with fish, frogs and turtles and has a permanent boat dock to help you enjoy all of your water activities. Over a mile and a half of trails exist on the property, including a complete loop around the water, giving you easy access to enjoy the wildlife and maybe collect some mushrooms. To say this property is unique in an understatement; and opportunities to own a such a place in Bartholomew County rarely come along. Don't delay, schedule your showing today!
Last Agent to Sell the Property
1 Percent Lists Indiana Real Estate Brokerage Email: drew@1percentlists.com License #RB21000490 Listed on: 08/28/2024
Last Buyer's Agent
Sandi Finlinson
Landhawk Real Estate
We collect this data history from publicly available records. To have your information removed, we recommend requesting removal directly through your county’s website.
We collect this data history from publicly available records. To have your information removed, we recommend requesting removal directly through your county’s website.
| Date | Buyer | Sale Price | Title Company |
|---|---|---|---|
| $717,000 | Security Title Services | ||
| $469,000 | Security Title Services | ||
| -- | -- |
We collect this data history from publicly available records. To have your information removed, we recommend requesting removal directly through your county’s website.
| Date | Event | Price | List to Sale | Price per Sq Ft | Prior Sale |
|---|---|---|---|---|---|
| 09/20/2024 09/20/24 | Sold | $717,000 | +0.3% | $311 / Sq Ft | |
| 08/30/2024 08/30/24 | Pending | -- | -- | -- | |
| 08/28/2024 08/28/24 | For Sale | $715,000 | +52.5% | $310 / Sq Ft | |
| 11/18/2019 11/18/19 | Sold | $469,000 | -2.1% | $204 / Sq Ft | View Prior Sale |
| 10/12/2019 10/12/19 | Pending | -- | -- | -- | |
| 10/08/2019 10/08/19 | Price Changed | $479,000 | -4.0% | $208 / Sq Ft | |
| 08/23/2019 08/23/19 | For Sale | $499,000 | -- | $217 / Sq Ft |
We collect this data history from publicly available records. To have your information removed, we recommend requesting removal directly through your county’s website.
| Year | Tax Paid | Tax Assessment Tax Assessment Total Assessment is a certain percentage of the fair market value that is determined by local assessors to be the total taxable value of land and additions on the property. | Land | Improvement |
|---|---|---|---|---|
| 2025 | $3,519 | $412,000 | $91,000 | $321,000 |
| 2024 | $3,209 | $361,200 | $91,000 | $270,200 |
| 2023 | $3,209 | $323,000 | $91,000 | $232,000 |
| 2022 | $3,104 | $296,300 | $91,000 | $205,300 |
| 2021 | $2,936 | $280,300 | $91,000 | $189,300 |
| 2020 | $3,009 | $281,400 | $91,000 | $190,400 |
| 2019 | $2,394 | $247,000 | $91,000 | $156,000 |
| 2018 | $2,326 | $240,500 | $91,000 | $149,500 |
| 2017 | $2,458 | $248,600 | $96,000 | $152,600 |
| 2016 | $2,480 | $253,400 | $96,000 | $157,400 |
| 2014 | $1,342 | $171,900 | $36,700 | $135,200 |
Seller's Agent in 2024
Drew Wyant
1 Percent Lists Indiana Real Estate
(812) 764-0170
428 Total Sales
S
Buyer's Agent in 2024
Sandi Finlinson
Landhawk Real Estate
J
Seller's Agent in 2019
Janet Brinkman
D
Buyer's Agent in 2019
David Smith
Hoosier Brokers, Inc
Source: MIBOR Broker Listing Cooperative®
MLS Number: 21998597
APN: 03-94-14-000-001.600-011
Disclaimer: Certain information contained herein is derived from information provided by parties other than Homes.com. All information provided is deemed reliable, but is not guaranteed to be accurate and should be independently verified.
All data is obtained from various sources and may not have been verified by broker or MLS GRID. Supplied Open House Information is subject to change without notice. All information should be independently reviewed and verified for accuracy. Properties may or may not be listed by the office/agent presenting the information. Some IDX listings have been excluded from this website.
Listings courtesy of MIBOR Broker Listing Cooperative® as distributed by MLS GRID.
Based on information submitted to the MLS GRID
Ask me questions while you tour the home.