
Aaron Coffey
Keller Williams Greater 360
(360) 347-9946
36 Total Sales
1 in Morningside
$397,000 Price

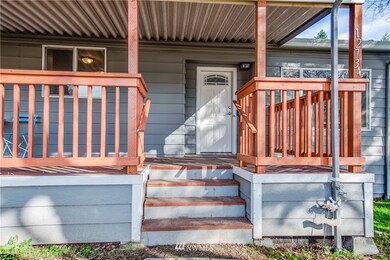


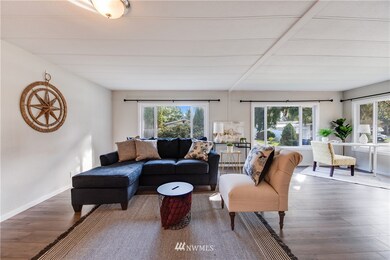
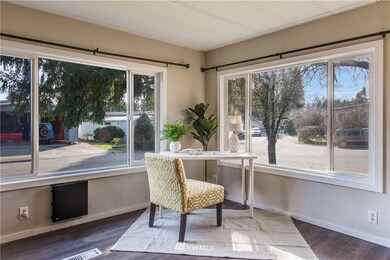
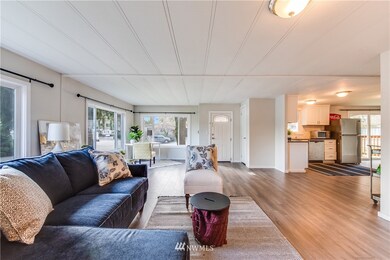
Welcome to this Holly Hills charmer where you own the lot and reap the benefits of homeownership. A large 5150 sf corner parcel and inviting front porch for relaxing feels like home. 1344 sf, 2 bedrooms, 2 baths and large open living/kitchen/dining has tons of natural light & big windows. Vinyl plank flooring, white kitchen cabinetry, stainless appliances, open shelving, & kitchen slider that opens directly to the front deck. Vaulted Ceiling.Room for a work at home desk space.Holly Hills Community Center with event rental space, RV Parking and park give a sense of community. Close to downtown Woodinville and WA wineries. Easy commute & proximity to 405 & 522. Highly sought after Northshore School District. Great AirBB or VRBO potential.
Last Agent to Sell the Property
RE/MAX Town Center License #103708 Listed on: 03/10/2022
Source: Northwest Multiple Listing Service (NWMLS)
MLS#: 1888297
Aaron Coffey
Keller Williams Greater 360
(360) 347-9946
36 Total Sales
1 in Morningside
$397,000 Price
Kimberly Harman
Windermere RE North, Inc.
(425) 491-1603
59 Total Sales
1 in Morningside
$510,000 Price
Rene Breen
Coldwell Banker Bain
(425) 448-8957
86 Total Sales
1 in Morningside
$850,000 Price
Dustin Bruce
Ballpark Realty
(206) 558-5822
154 Total Sales
1 in Morningside
$320,000 Price
Traci Fischer
Marketplace Sotheby's Intl Rty
(206) 278-1393
100 Total Sales
1 in Morningside
$950,000 Price
MS
Maya Suklan Suraryo
AgencyOne
(206) 309-5092
18 Total Sales
1 in Morningside
$410,000 Price
We collect this data history from publicly available records. To have your information removed, we recommend requesting removal directly through your county’s website.
| Date | Buyer | Sale Price | Title Company |
|---|---|---|---|
| $313 | Wfg National Title Company Of | ||
| Obright Michael H | $313 | Wfg National Title Company Of | |
| Obright David Mark | $435,000 | Wfg National Title Company Of | |
| Beyer Zachary D | $369,950 | Rainier Title | |
| Shosky Burnet A | -- | Old Republic T | |
| Mughal Kashef | -- | Ticor National | |
| Shosky Burnet A | $162,000 | First American | |
| Shosky Burnet A | -- | First American |
We collect this data history from publicly available records. To have your information removed, we recommend requesting removal directly through your county’s website.
| Date | Status | Borrower | Loan Amount |
|---|---|---|---|
| Open | $396,314 | ||
| Previous Owner | Beyer Zachary D | $269,950 | |
| Previous Owner | Shosky Burnet A | $222,167 | |
| Previous Owner | Shosky Burnet A | $218,884 | |
| Previous Owner | Shosky Burnet A | $30,000 | |
| Previous Owner | Shosky Burnet A | $133,980 |
We collect this data history from publicly available records. To have your information removed, we recommend requesting removal directly through your county’s website.
| Date | Event | Price | List to Sale | Price per Sq Ft | Prior Sale |
|---|---|---|---|---|---|
| 04/22/2022 04/22/22 | Sold | $435,000 | +1.2% | $324 / Sq Ft | |
| 04/06/2022 04/06/22 | Pending | -- | -- | -- | |
| 04/05/2022 04/05/22 | For Sale | $429,950 | 0.0% | $320 / Sq Ft | |
| 03/11/2022 03/11/22 | Pending | -- | -- | -- | |
| 03/10/2022 03/10/22 | For Sale | $429,950 | +16.2% | $320 / Sq Ft | |
| 07/12/2019 07/12/19 | Sold | $369,950 | 0.0% | $275 / Sq Ft | View Prior Sale |
| 06/10/2019 06/10/19 | Pending | -- | -- | -- | |
| 05/31/2019 05/31/19 | Price Changed | $369,950 | -2.6% | $275 / Sq Ft | |
| 05/16/2019 05/16/19 | For Sale | $379,950 | 0.0% | $283 / Sq Ft | |
| 05/14/2019 05/14/19 | Pending | -- | -- | -- | |
| 04/23/2019 04/23/19 | For Sale | $379,950 | -- | $283 / Sq Ft |
We collect this data history from publicly available records. To have your information removed, we recommend requesting removal directly through your county’s website.
| Year | Tax Paid | Tax Assessment Tax Assessment Total Assessment is a certain percentage of the fair market value that is determined by local assessors to be the total taxable value of land and additions on the property. | Land | Improvement |
|---|---|---|---|---|
| 2025 | $4,827 | $466,000 | $356,000 | $110,000 |
| 2024 | $4,239 | $433,000 | $324,000 | $109,000 |
| 2023 | $3,779 | $370,000 | $270,000 | $100,000 |
| 2022 | $4,009 | $416,000 | $270,000 | $146,000 |
| 2021 | $3,661 | $362,000 | $198,000 | $164,000 |
| 2020 | $3,129 | $304,000 | $165,000 | $139,000 |
| 2018 | $2,602 | $255,000 | $143,000 | $112,000 |
| 2017 | $2,274 | $219,000 | $123,000 | $96,000 |
| 2016 | $2,066 | $191,000 | $113,000 | $78,000 |
| 2015 | $2,029 | $176,000 | $110,000 | $66,000 |
| 2014 | -- | $168,000 | $105,000 | $63,000 |
| 2013 | -- | $142,000 | $99,000 | $43,000 |
Seller's Agent in 2022
Kevin Adcock
RE/MAX
(425) 877-4044
1 in this area
72 Total Sales
Seller Co-Listing Agent in 2022
Deborah Lindsey
RE/MAX
(206) 321-0112
1 in this area
71 Total Sales
Buyer's Agent in 2022
Leslie McFadden
Marketplace Sothebys International Realty
(425) 954-7128
1 in this area
49 Total Sales
Source: Northwest Multiple Listing Service (NWMLS)
MLS Number: 1888297
Disclaimer: Certain information contained herein is derived from information provided by parties other than Homes.com. All information provided is deemed reliable, but is not guaranteed to be accurate and should be independently verified.
All data is obtained from various sources and may not have been verified by broker or MLS GRID. Supplied Open House Information is subject to change without notice. All information should be independently reviewed and verified for accuracy. Properties may or may not be listed by the office/agent presenting the information. Listing information is provided by the Northwest Multiple Listing Service (NWMLS). Property information is based on available data that may include MLS information, county records, and other sources. Listings marked with the 3 tree icon and provided by NWMLS. All properties are subject to prior sale or withdrawal. IDX information is provided exclusively for consumers’ personal noncommercial use, that it may not be used for any purpose other than to identify prospective properties consumers may be interested in purchasing, that the data is deemed reliable but is not guaranteed by MLS GRID. ©2026 NWMLS.
Based on information submitted to the MLS GRID
Listings courtesy of Northwest Multiple Listing Service (NWMLS) as distributed by MLS GRID
Ask me questions while you tour the home.