
Emily Mills
Keller Williams Mobile
(251) 318-9116
215 Total Sales
3 in Baker
$160K - $205K Price Range
Estimated Value: $172,755 - $203,000
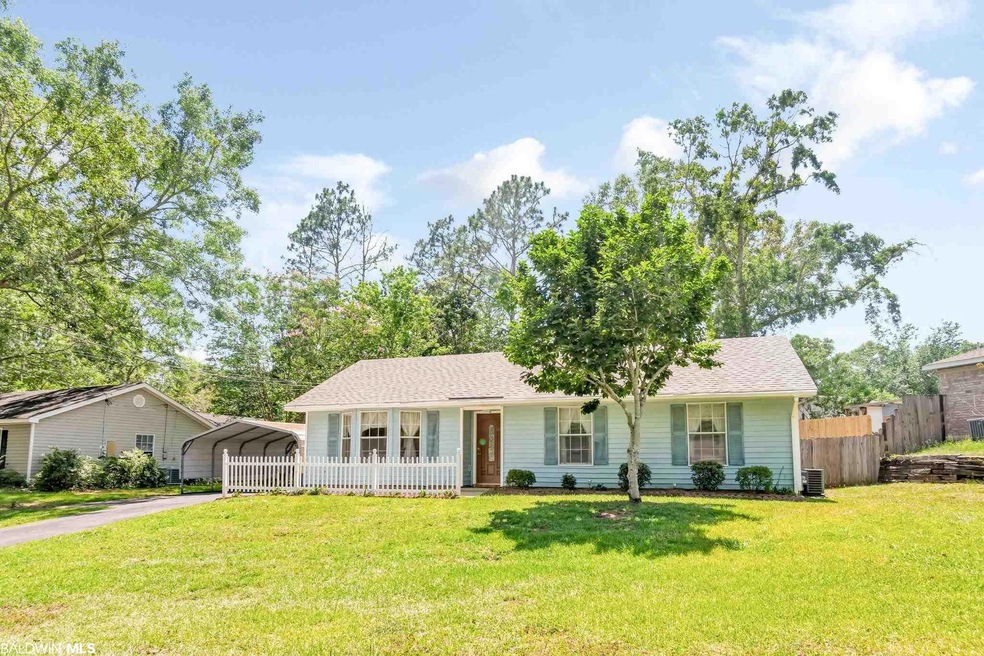
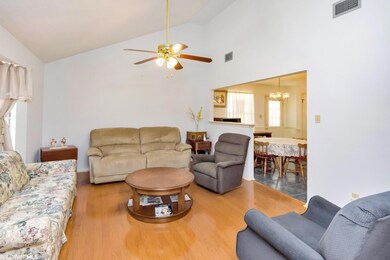
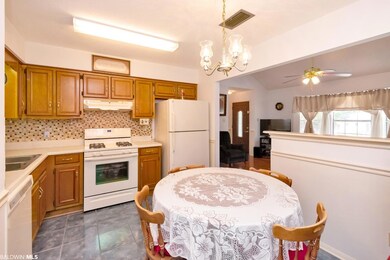
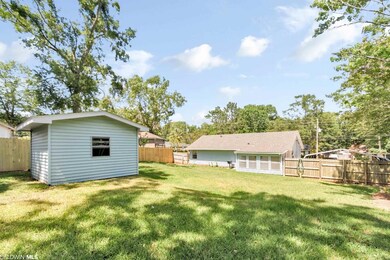
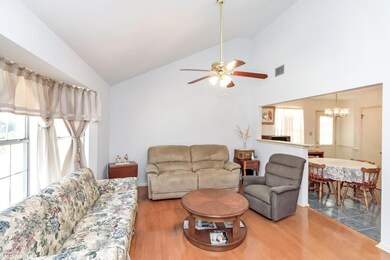
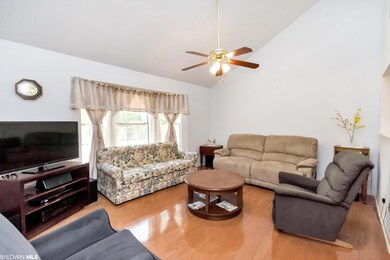
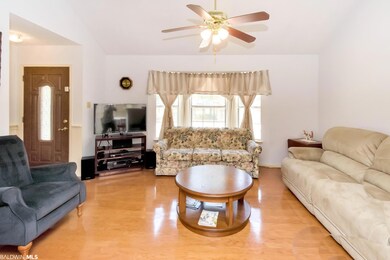
Extremely well kept cottage with a brand NEW roof 2021! Extra features not often found in this size home. kitchen has a pantry, gas stove, title backsplash, new counters, hardwood floors. Family room has a raised ceiling. Three nice sized bedrooms. Master & one other bedroom have walk-in closets. The third bedroom has a double closet. Heat & air were replaced in 2010. Outside is a workshop with electricity, fenced yard and an interesting sprinkler system in the front yard and part of the backyard. A metal double carport is an added plus. Don't miss this one! ***Listing Broker makes no representation to accuracy of sq. ft. Buyer to verify. Any and all updates are per Seller(s).***
Last Agent to Sell the Property
Roberts Brothers West Brokerage Email: kevinloper@robertsbrothers.com License #28605 Listed on: 06/01/2021
Last Buyer's Agent
Non Member
Non Member Office
We collect this data history from publicly available records. To have your information removed, we recommend requesting removal directly through your county’s website.
Emily Mills
Keller Williams Mobile
(251) 318-9116
215 Total Sales
3 in Baker
$160K - $205K Price Range
Katie Sondag
Sweet Willow Realty
(833) 671-1530
125 Total Sales
1 in Baker
$240,000 Price
Brooks Beck
Beck Properties
(251) 220-9643
121 Total Sales
2 in Baker
$183,000 Price Range
Josh Comingore
HOMESMART
(727) 472-8648
33 Total Sales
2 in Baker
$246,800 Price Range
Tim Sherrill
CAP Real Estate
(256) 554-9543
90 Total Sales
1 in Baker
$175,000 Price
Patti Thornburg
Wellhouse Real Estate West LLC
(251) 220-5788
84 Total Sales
4 in Baker
$205K - $235K Price Range
We collect this data history from publicly available records. To have your information removed, we recommend requesting removal directly through your county’s website.
| Date | Buyer | Sale Price | Title Company |
|---|---|---|---|
| $149,900 | None Available | ||
| Burton Phillip Lee | -- | None Available |
We collect this data history from publicly available records. To have your information removed, we recommend requesting removal directly through your county’s website.
| Date | Event | Price | List to Sale | Price per Sq Ft |
|---|---|---|---|---|
| 07/09/2021 07/09/21 | Sold | $149,900 | 0.0% | $140 / Sq Ft |
| 06/06/2021 06/06/21 | Pending | -- | -- | -- |
| 06/01/2021 06/01/21 | For Sale | $149,900 | -- | $140 / Sq Ft |
We collect this data history from publicly available records. To have your information removed, we recommend requesting removal directly through your county’s website.
| Year | Tax Paid | Tax Assessment Tax Assessment Total Assessment is a certain percentage of the fair market value that is determined by local assessors to be the total taxable value of land and additions on the property. | Land | Improvement |
|---|---|---|---|---|
| 2025 | $1,488 | $30,680 | $6,000 | $24,680 |
| 2024 | $1,398 | $28,820 | $6,000 | $22,820 |
| 2023 | $1,218 | $25,120 | $6,600 | $18,520 |
| 2022 | $1,130 | $23,300 | $6,000 | $17,300 |
| 2021 | $400 | $9,610 | $2,400 | $7,210 |
| 2020 | $400 | $9,610 | $2,400 | $7,210 |
| 2019 | $400 | $9,620 | $0 | $0 |
| 2018 | $367 | $8,940 | $0 | $0 |
| 2017 | $439 | $8,980 | $0 | $0 |
| 2016 | $382 | $9,260 | $0 | $0 |
| 2013 | $454 | $8,460 | $0 | $0 |
Seller's Agent in 2021
Kevin Loper
Roberts Brothers West
(251) 422-2127
8 in this area
314 Total Sales
NM
Buyer's Agent in 2021
Non Member
Non Member Office
Source: Baldwin REALTORS®
MLS Number: 314904
APN: 27-08-27-0-000-070.017
Disclaimer: Certain information contained herein is derived from information provided by parties other than Homes.com. All information provided is deemed reliable, but is not guaranteed to be accurate and should be independently verified.
IDX information is provided exclusively for personal, non-commercial use, and may not be used for any purpose other than to identify prospective properties consumers may be interested in purchasing. Information is deemed reliable but not guaranteed.
Ask me questions while you tour the home.