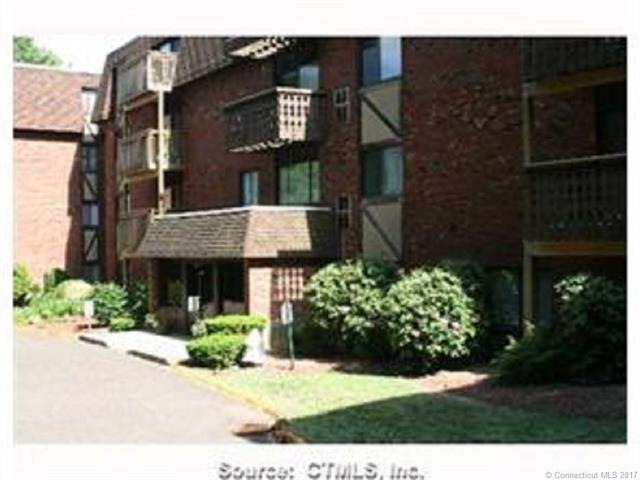
NOT LISTED FOR SALE

1274 E Main St Unit 307 Meriden, CT 06450

Meriden Area
2 Beds
1 Bath
1,034 Sq Ft
1970 Built

Sale Details

Date Sold: September 21, 2017

Last sale price $32,000 $31 Per Sq Ft

33 Days on Market

Highlights

  • In Ground Pool
  • Deck
  • Ranch Style House
  • Open Floorplan
  • Property is near golf course, public transit, shops, and bus stop
  • Putting Green

About This Home

As of September 2017

ATRIUM CONDOS LOCATED EAST SIDE OF MERIDEN TUCK AWAY * CONSTANT IMPROVEMENT BEEN DONE* 1034SF WITH CAIR - OPEN SPACE LIVINGROOM WITH SLIDER + DINING AREA OFF KITCHEN. 2 LARGE BDMS WITH MANY CLOSETS + WALKIN + DRESSING ROOM WITH SINK AS WELL! ONLY 1 UTILITY BILL WHICH IS EVERSOURCE. 2 ELEVATORS, MAILBOXES INTERIOR OF FOYER, SECURED BUILDING WITH IN & OUT CAMERAS SAME FL NEW LAUNDRY ROOM *POOL IS IN COURTYARD - PRIVATE* PKG IS OPEN SPACE AS WELL AS CONTROL BY ASSIGNED STICKERS FOR YR CARS...TOTAL MO. FEE: $264+$81=$345 (FEES INC. WTR/SWR) YES MORE INVESTORS THAN OWNERS THEREFORE CASH ONLY - NOT/NOT FHA APPROVED & BANKING INSTITUTIONS HARDER TO FINANCE UNDER $60000! THIS LOW PRICE CONDO BELIEVE ME WILL NOT LAST VERY LONG!!! LOOK AT THE INVENTORY OF CONDOS AND SEE FOR YOURSELF HOW FEW THEIR ARE! SOLD AS IS WHERE IS - NO THIS IS NOT A SHORTSALE NOR A FORECLOSURE!!!! CLOSE QUICKLY! FAMILY AFTER 13 YRS OCCUPANCY LEAVING!

Last Agent to Sell the Property

Rita Mercier

Central Connecticut Realtors License #RES.0461277 Listed on: 06/22/2017

Last Buyer's Agent

Rita Mercier

Central Connecticut Realtors License #RES.0461277 Listed on: 06/22/2017

Create a Home Valuation Report for This Property
The Home Valuation Report is an in-depth analysis detailing your home's value as well as a comparison with similar homes in the area

Property Details

Home Type

  • Condominium

Est. Annual Taxes

  • $981

Year Built

  • Built in 1970

HOA Fees

  • $264 Monthly HOA Fees

Home Design

  • Ranch Style House
  • Brick Exterior Construction
  • Masonry Siding

Interior Spaces

  • 1,034 Sq Ft Home
  • Open Floorplan

Kitchen

  • Oven or Range
  • Range Hood
  • Dishwasher
  • Disposal

Bedrooms and Bathrooms

  • 2 Bedrooms
  • 1 Full Bathroom

Parking

  • 2 Parking Spaces
  • Parking Deck
  • Paved Parking
  • Off-Street Parking

Outdoor Features

  • In Ground Pool
  • Deck

Location

  • Property is near golf course, public transit, shops, and bus stop

Schools

  • Pboe Elementary School
  • Washington Middle School
  • Orville H. Platt High School

Utilities

  • Central Air
  • Electric Water Heater

Community Details

Overview

  • Association fees include grounds maintenance, insurance, property management, pest control, pool service, security service, snow removal, trash pickup, water
  • 94 Units
  • Atrium Community
  • Property managed by PREMIER PROPERTY

Amenities

  • Public Transportation
  • Laundry Facilities

Recreation

  • Community Playground
  • Community Pool
  • Putting Green
  • Park

Pet Policy

  • No Pets Allowed

Property Details

Home Type

Condominium

Est. Annual Taxes

$981

Year Built

Built in 1970

HOA Fees

$264 per month

Listing Details

  • Property Type: Condo/Co-Op For Sale
  • Potential Short Sale: No
  • Style: Ranch
  • Public Record Living Room Sq Ft: 1034
  • Total Sq Ft: 1034
  • Year Built: 1970
  • Nearby Amenities: Commuter Bus, Golf Course, Library, Park, Playground/Tot Lot, Public Transportation, Shopping/Mall, Walk to Bus Lines
  • Association Amenities: Park, Playground/Tot Lot, Pool, Putting Green
  • Property Sub Type: Condominium
  • Easements Right Of Way: UNKNOWN
  • Direct Waterfront: No
  • Encumbrances Restrictions: Boats, Trailer(S)
  • End Unit: No
  • Home Warranty Offered: No
  • Radon Mitigation Air Ynu: Unknown
  • Radon Mitigation Water Ynu: Unknown
  • Public Record Gross Sq Ft: 1034
  • Condo Model Name: NORTH SIDE
  • Directions: OFF 691, 91, 15, 5, 66 TO EAST MAIN ST SIGN ATRIUM TAKE LONG DRIVEWAY - PARK IN VISITORS PKG AREA ON RIGHT SIDE...USE DOOR ONLY TO ENTRANCE FACING EAST MAIN ST...NOT/NOT THE ONE TO MAILBOX AREA!
  • Special Features: None

Interior Features

  • Room Count: 7
  • Total Bedrooms: 2
  • Total Bathrooms: 1.00
  • Full Bathrooms: 1
  • Interior Amenities: Elevator, Open Floor Plan
  • Appliances: Dishwasher, Disposal, Oven/Range, Refrigerator, Range Hood
  • Laundry Room Info: Common Laundry Area
  • Attic: No

Exterior Features

  • Exterior Features: Deck
  • Exterior Siding: Brick
  • Swimming Pool: Yes
  • Pool: In Ground Pool
  • Construction Description: Brick

Garage/Parking

  • Garage Parking Info: Paved, Off Street Parking
  • Total Parking Spaces: 2

Utilities

  • Cooling System: Central Air
  • Heat Fuel Type: Electric
  • Hot Water Description: Electric
  • Water Source: Public Water In Street
  • Sewer: Public Sewer Connected

Condo/Co-op/Association

  • Association Fee Includes: Grounds Maintenance, Insurance, Property Management, Pest Control, Pool Service, Security Service, Snow Removal, Trash Pickup, Water
  • Complex Name: Atrium
  • HOA Fees: 264
  • HOA Fee Frequency: Monthly
  • HOA: Yes
  • Special Association Assessment Y: No
  • Property Management Type: Professional-Off Site
  • Property Manager Email: kwilson@ppmgmtonline.com
  • Property Manager Name: KEVIN WILSON
  • Property Manager Phone: 860-523-0157
  • Property Mgt Company Name: PREMIER PROPERTY
  • Property Mgt Phone: 860-253-0371

Schools

  • Intermediate School: Washington

Lot Info

  • Flood Zone: No

Rental Info

  • Lease Purchase: No
  • Pets Allowed: No
  • Tenant Responsibility: Cable TV, Credit Check, Electricity, Heat, Hot Water, Liability Insurance

Tax Info

  • Property Tax: 981
  • Assessor Parcel Number: 1167446

Multi Family

  • Total Num Of Units: 94

MLS Schools

  • Elementary School: PBOE
  • High School: Orville H. Platt

Home Values in the Area

Source: Public Records

Average Home Value in this Area


Source: Public Records

Agents Specializing in Meriden, CT

See All Agents

Property History

We collect this data history from publicly available records. To have your information removed, we recommend requesting removal directly through your county’s website.

Date Event Price List to Sale Price per Sq Ft
09/21/2017 09/21/17 Sold $32,000 -28.7% $31 / Sq Ft
07/25/2017 07/25/17 Pending -- -- --
06/22/2017 06/22/17 For Sale $44,900 -- $43 / Sq Ft
Source: SmartMLS

Agents Affiliated with this Home

  • Section Image
See All Agents

Map

Source: SmartMLS

MLS Number: N10231967

SmartMLS
Your Personal Tour Guide

Ask me questions while you tour the home.