
Jason Kraus
RE/MAX Advanced Realty
(844) 722-8557
95 Total Sales
1 in Westfield
$542,777 Price


Estimated Value: $510,976
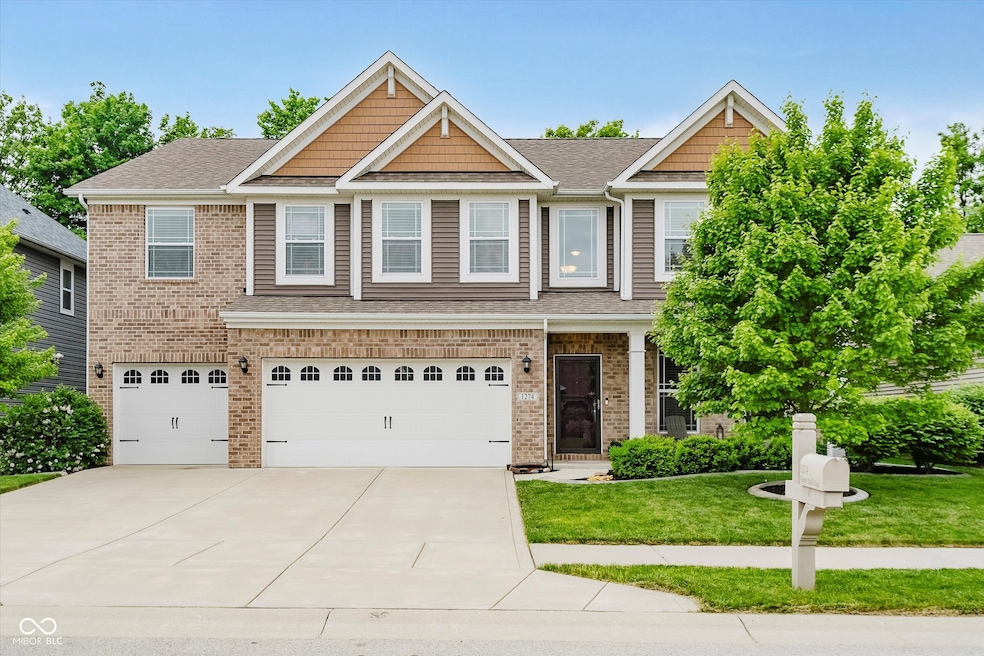
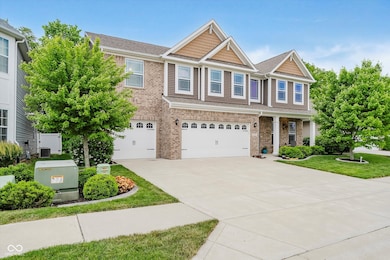
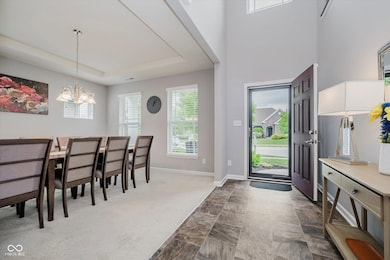
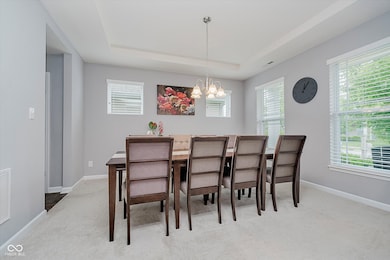
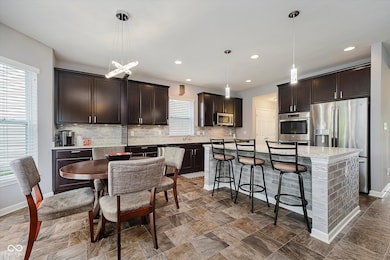
Welcome home! This home 2 story home is located in Waters Edge at Spring Mill community, Westfield Schools. Over 3,400 square feet of thoughtfully designed living space, this home blends comfort, style, and functionality. Featuring 4 Bedrooms, 2.5 Baths, a dedicated home office, loft, and a 3-car garage. The open floor plan showcases a gourmet kitchen complete with granite countertops, stainless steel appliances, double wall ovens, and a large island. Extended cabinetry flows into the breakfast nook, offering additional storage and counter space Enjoy 9-foot ceilings main level, a tray ceiling in the dining room, and built-in surround sound in the family room for the ultimate movie or game night experience. Upstairs, all four bedrooms and the loft provide another living space and room for everyone to enjoy. The luxurious primary bedroom features vaulted ceilings, two walk-in closets, and a walk in Shower, with dual sinks. Outside with a 16x16 concrete patio, 3 car garage and professional landscaping. Enjoy a fun and active HOA that has great community activities. Perfect timing for summer, this home has a community pool, and a pond that has a dock to relax and view the water.
Last Agent to Sell the Property
Keller Williams Indpls Metro N Brokerage Email: angela@trusshomegroup.com License #RB21002201 Listed on: 05/15/2025
Last Buyer's Agent
Linda Yi Zhang
F.C. Tucker Company
We collect this data history from publicly available records. To have your information removed, we recommend requesting removal directly through your county’s website.
Jason Kraus
RE/MAX Advanced Realty
(844) 722-8557
95 Total Sales
1 in Westfield
$542,777 Price
Jerry Gemmecke
F.C. Tucker Company
(317) 666-6502
242 Total Sales
1 in Westfield
$696,885 Price
Linda May
F.C. Tucker Company
(463) 238-4231
27 Total Sales
7 in Westfield
$310K - $700K Price Range
Kevin Elson
eXp Realty LLC
(833) 715-1562
227 Total Sales
6 in Westfield
$187K - $505K Price Range
Joel McWaters
Berkshire Hathaway Home
(463) 230-7344
40 Total Sales
2 in Westfield
$301K - $320K Price Range
Andrea Middlesworth
Carpenter, REALTORS®
(888) 294-1945
39 Total Sales
1 in Westfield
$420,000 Price
We collect this data history from publicly available records. To have your information removed, we recommend requesting removal directly through your county’s website.
| Date | Buyer | Sale Price | Title Company |
|---|---|---|---|
| -- | Attorneys Title | ||
| Menner Andrew T | -- | Ata National Title Grop Llc | |
| Menner Andrew Taylor | -- | Ata National Title Group Llc | |
| Menner Andrew Taylor | -- | None Available | |
| Menner Joellen | -- | None Available |
We collect this data history from publicly available records. To have your information removed, we recommend requesting removal directly through your county’s website.
| Date | Status | Borrower | Loan Amount |
|---|---|---|---|
| Open | $445,500 | ||
| Previous Owner | Menner Andrew T | $244,000 | |
| Previous Owner | Menner Joellen | $257,206 |
We collect this data history from publicly available records. To have your information removed, we recommend requesting removal directly through your county’s website.
| Date | Event | Price | List to Sale | Price per Sq Ft | Prior Sale |
|---|---|---|---|---|---|
| 06/27/2025 06/27/25 | Sold | $495,000 | -1.0% | $143 / Sq Ft | |
| 06/02/2025 06/02/25 | Pending | -- | -- | -- | |
| 05/29/2025 05/29/25 | Price Changed | $499,900 | -1.0% | $145 / Sq Ft | |
| 05/22/2025 05/22/25 | Price Changed | $505,000 | -1.9% | $146 / Sq Ft | |
| 05/15/2025 05/15/25 | For Sale | $515,000 | +73.3% | $149 / Sq Ft | |
| 03/27/2017 03/27/17 | Sold | $297,206 | 0.0% | $171 / Sq Ft | View Prior Sale |
| 03/27/2017 03/27/17 | Pending | -- | -- | -- | |
| 03/27/2017 03/27/17 | For Sale | $297,206 | 0.0% | $171 / Sq Ft | |
| 03/24/2017 03/24/17 | Sold | $297,206 | 0.0% | $87 / Sq Ft | View Prior Sale |
| 03/01/2017 03/01/17 | Pending | -- | -- | -- | |
| 02/06/2017 02/06/17 | For Sale | $297,206 | -- | $87 / Sq Ft |
We collect this data history from publicly available records. To have your information removed, we recommend requesting removal directly through your county’s website.
| Year | Tax Paid | Tax Assessment Tax Assessment Total Assessment is a certain percentage of the fair market value that is determined by local assessors to be the total taxable value of land and additions on the property. | Land | Improvement |
|---|---|---|---|---|
| 2025 | $4,984 | $464,500 | $88,000 | $376,500 |
| 2024 | $4,871 | $437,900 | $66,400 | $371,500 |
| 2023 | $4,906 | $428,300 | $66,400 | $361,900 |
| 2022 | $4,518 | $386,700 | $66,400 | $320,300 |
| 2021 | $3,916 | $326,400 | $66,400 | $260,000 |
| 2020 | $3,852 | $318,100 | $66,400 | $251,700 |
| 2019 | $3,725 | $307,900 | $53,600 | $254,300 |
| 2018 | $3,546 | $293,200 | $53,600 | $239,600 |
| 2017 | $339 | $53,600 | $53,600 | $0 |
| 2016 | $52 | $600 | $600 | $0 |
Seller's Agent in 2025
Angela McComiskey
Keller Williams Indpls Metro N
(317) 432-1684
91 Total Sales
LZ
Buyer's Agent in 2025
Linda Yi Zhang
F.C. Tucker Company
JK
Seller's Agent in 2017
Jerrod Klein
Pyatt Builders, LLC
(317) 339-1799
441 Total Sales
NM
Seller's Agent in 2017
Non-BLC Member
MIBOR REALTOR® Association
RD
Seller Co-Listing Agent in 2017
Rita Dodd
Dropped Members
GR
Buyer's Agent in 2017
Gary Roe
F.C. Tucker Company
Source: MIBOR Broker Listing Cooperative®
MLS Number: 22038875
APN: 29-05-34-007-016.000-015
Disclaimer: Certain information contained herein is derived from information provided by parties other than Homes.com. All information provided is deemed reliable, but is not guaranteed to be accurate and should be independently verified.
All data is obtained from various sources and may not have been verified by broker or MLS GRID. Supplied Open House Information is subject to change without notice. All information should be independently reviewed and verified for accuracy. Properties may or may not be listed by the office/agent presenting the information. Some IDX listings have been excluded from this website.
Listings courtesy of MIBOR Broker Listing Cooperative® as distributed by MLS GRID.
Based on information submitted to the MLS GRID
Ask me questions while you tour the home.