
Elizabeth Ewbank
Highgarden Real Estate
(877) 960-2526
124 Total Sales
2 in Westfield
$315K - $525K Price Range


Estimated Value: $506,878
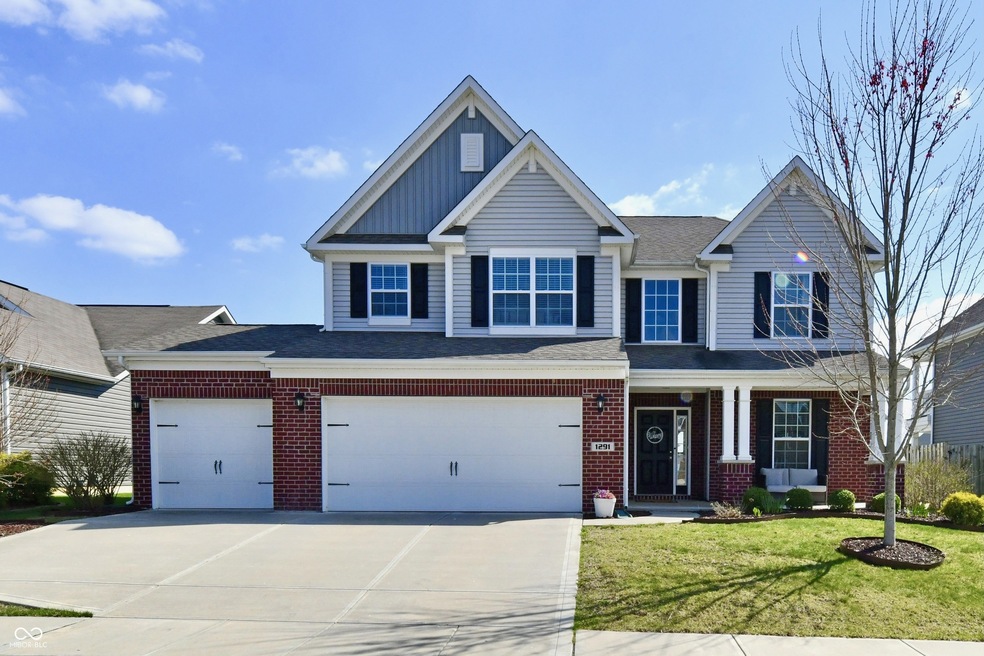
Welcome to this stunning brick and vinyl home, ideally located in the sought-after Waters Edge at Springmill community. With four spacious bedrooms and a three-car garage, this home combines comfort, style, and functionality in a beautifully designed open floor plan. Step inside to find a flexible front room-perfect for a home office or formal sitting area-leading into a large great room that flows seamlessly into the kitchen. The heart of the home features a massive kitchen island, abundant cabinetry, and a sunroom with bar seating-ideal for everyday living and entertaining. A five-burner electric cooktop and double ovens make hosting a breeze. Adjacent to the kitchen, the planning center is a smart and convenient space for an office nook or kids' homework station. Upstairs, all four bedrooms offer generous space. The luxurious primary suite features a walk-in ceramic tiled shower and double vanity sinks, creating a peaceful retreat at the end of the day. Step outside to your private, fully fenced backyard, where a covered porch with an overhead fan invites you to relax in comfort. Enjoy the outdoors with access to the community pool and scenic walking trails. With easy access to US-31 and I-465, this home offers convenience and lifestyle in one perfect package.
Last Agent to Sell the Property
Carpenter, REALTORS® Brokerage Email: lheck@callcarpenter.com License #RB14043783 Listed on: 04/12/2025
Last Buyer's Agent
Blake Cardenas
CENTURY 21 Scheetz
We collect this data history from publicly available records. To have your information removed, we recommend requesting removal directly through your county’s website.
Elizabeth Ewbank
Highgarden Real Estate
(877) 960-2526
124 Total Sales
2 in Westfield
$315K - $525K Price Range
Kristine Miller
Apple Tree Realty, LLC
(765) 553-6779
194 Total Sales
1 in Westfield
$427,000 Price
Leslie Luebcke
Pursuit Realty, LLC
(855) 841-5139
60 Total Sales
2 in Westfield
$330K - $400K Price Range
Curt Costlow
Costlow Real Estate, Inc.
(844) 990-0057
21 Total Sales
1 in Westfield
$340,000 Price
Sarah Jane Johnson
F.C. Tucker Company
(623) 244-4606
38 Total Sales
2 in Westfield
$370K - $420K Price Range
Scott Harmeyer
F.C. Tucker Company
(765) 613-3412
121 Total Sales
1 in Westfield
$775,000 Price
We collect this data history from publicly available records. To have your information removed, we recommend requesting removal directly through your county’s website.
| Date | Buyer | Sale Price | Title Company |
|---|---|---|---|
| -- | Fidelity National Title | ||
| Indiana Residential Nominee Services Llc | -- | Fidelity National Title | |
| Edelman Jason Paul | -- | Stewart Title Co |
We collect this data history from publicly available records. To have your information removed, we recommend requesting removal directly through your county’s website.
| Date | Status | Borrower | Loan Amount |
|---|---|---|---|
| Open | $432,900 | ||
| Previous Owner | Edelman Jason Paul | $252,600 | |
| Previous Owner | Edelman Jason Paul | $254,000 | |
| Previous Owner | Edelman Jason Paul | $278,028 |
We collect this data history from publicly available records. To have your information removed, we recommend requesting removal directly through your county’s website.
| Date | Event | Price | List to Sale | Price per Sq Ft | Prior Sale |
|---|---|---|---|---|---|
| 06/06/2025 06/06/25 | Sold | $481,000 | +2.3% | $158 / Sq Ft | |
| 04/14/2025 04/14/25 | Pending | -- | -- | -- | |
| 04/12/2025 04/12/25 | For Sale | $470,000 | +52.1% | $155 / Sq Ft | |
| 05/31/2017 05/31/17 | Sold | $308,920 | -0.3% | $102 / Sq Ft | View Prior Sale |
| 04/24/2017 04/24/17 | Pending | -- | -- | -- | |
| 03/23/2017 03/23/17 | Price Changed | $309,990 | -1.6% | $103 / Sq Ft | |
| 02/06/2017 02/06/17 | Price Changed | $314,990 | -0.9% | $105 / Sq Ft | |
| 10/28/2016 10/28/16 | For Sale | $317,990 | -- | $106 / Sq Ft |
We collect this data history from publicly available records. To have your information removed, we recommend requesting removal directly through your county’s website.
| Year | Tax Paid | Tax Assessment Tax Assessment Total Assessment is a certain percentage of the fair market value that is determined by local assessors to be the total taxable value of land and additions on the property. | Land | Improvement |
|---|---|---|---|---|
| 2025 | $4,822 | $451,400 | $88,000 | $363,400 |
| 2024 | $4,712 | $423,800 | $66,400 | $357,400 |
| 2023 | $4,747 | $414,600 | $66,400 | $348,200 |
| 2022 | $4,375 | $374,600 | $66,400 | $308,200 |
| 2021 | $3,816 | $318,200 | $66,400 | $251,800 |
| 2020 | $3,785 | $312,700 | $66,400 | $246,300 |
| 2019 | $3,626 | $299,900 | $53,600 | $246,300 |
| 2018 | $3,483 | $288,100 | $53,600 | $234,500 |
| 2017 | $2,471 | $221,300 | $53,600 | $167,700 |
| 2016 | $52 | $600 | $600 | $0 |
LH
Seller's Agent in 2025
Loris Heck
Carpenter, REALTORS®
(317) 446-1895
54 Total Sales
BC
Buyer's Agent in 2025
Blake Cardenas
CENTURY 21 Scheetz
Seller's Agent in 2017
Larry Rasmussen
CENTURY 21 Scheetz
(317) 557-0944
133 Total Sales
BT
Seller Co-Listing Agent in 2017
Beth Tarter
CENTURY 21 Scheetz
Source: MIBOR Broker Listing Cooperative®
MLS Number: 22031360
APN: 29-05-34-007-012.000-015
Disclaimer: Certain information contained herein is derived from information provided by parties other than Homes.com. All information provided is deemed reliable, but is not guaranteed to be accurate and should be independently verified.
All data is obtained from various sources and may not have been verified by broker or MLS GRID. Supplied Open House Information is subject to change without notice. All information should be independently reviewed and verified for accuracy. Properties may or may not be listed by the office/agent presenting the information. Some IDX listings have been excluded from this website.
Listings courtesy of MIBOR Broker Listing Cooperative® as distributed by MLS GRID.
Based on information submitted to the MLS GRID
Ask me questions while you tour the home.