$5,350,000
SOLD AUG 3, 2026
5 Beds
5.5 Baths
6,062 Sq Ft
1.2 Acre Lot

Sale Details

Date Sold: August 3, 2026

$883 Per Sq Ft

2% Above List Price

248 Days on Market

Highlights

  • New Construction
  • Heated In Ground Pool
  • Living Room with Fireplace
  • Hopkins Senior High School Rated A-
  • Heated Floors
  • Vaulted Ceiling

About This Home

As of August 2026

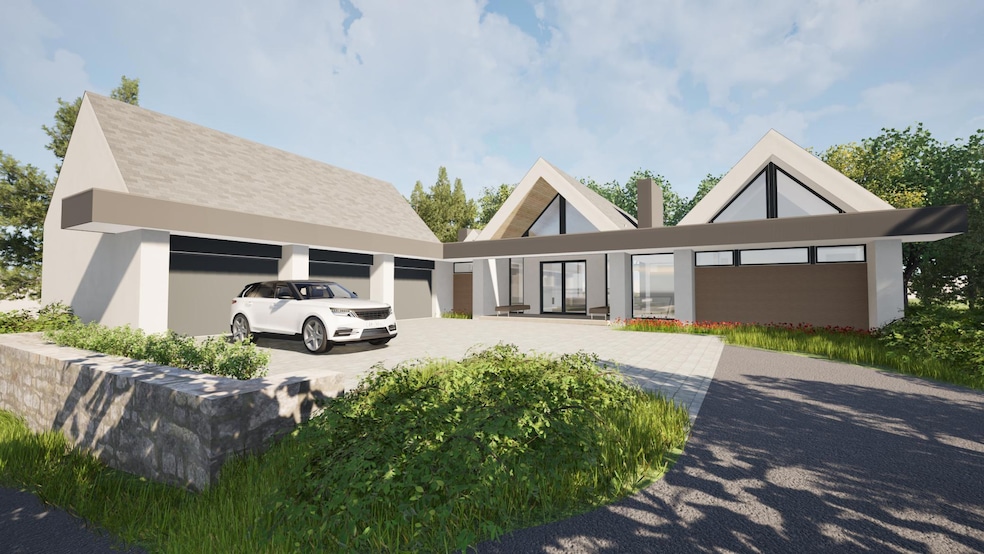
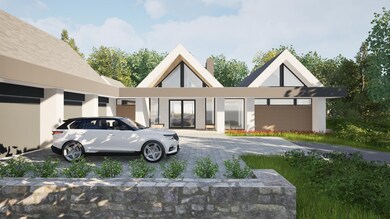
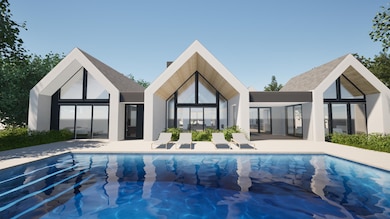
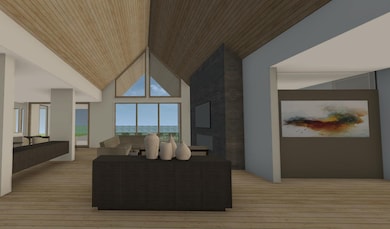
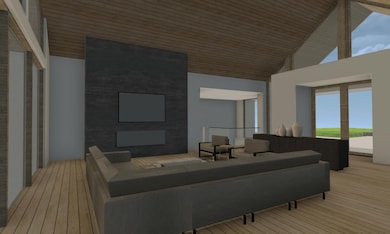
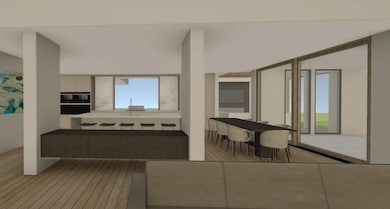
Modern luxury meets architectural artistry in Elevare — Minnetonka’s newest and most exclusive enclave of contemporary homes. Designed by Modern Oasis in collaboration with Charles Stinson Architecture, built by Swanson Homes, and curated by Carbon 6 Interiors, this residence blends timeless materials, organic textures, and a warm modern aesthetic. Set on a 1+ acre wooded lot, this 5-bedroom home offers just over 6,000 finished sq ft of refined living. The vaulted great room with walls of glass opens to a chef’s kitchen, walk-in pantry, and dining area designed for both everyday living and entertaining. The luxurious primary suite provides a serene retreat with spa-inspired finishes and natural light. A four-season sunroom with fireplace extends from the main living spaces, flowing effortlessly to the screen porch, south-facing patio, and in-ground pool—creating an exceptional indoor/outdoor experience perfect for afternoon sun and gatherings. The oversized three-stall garage offers abundant storage and workspace. The lower level is designed for comfort and connection, featuring three additional bedrooms, a golf simulator, bar, game area, and media room, all complemented by a fitness space and sauna—ideal for entertaining or unwinding at home. Located less than a mile south of Ridgedale, Elevare is a limited collection of 10 wooded homesites, blending architectural distinction, natural beauty, and proximity to Wayzata and Lake Minnetonka. A rare opportunity to experience modern design, serenity, and convenience in one remarkable setting. Additional lots and custom build opportunities available. Home is available for occupancy in July of 2026.

Last Agent to Sell the Property

Blake Swanson

New Haus Real Estate, Inc. Listed on: 11/12/2025

Co-Listed By

Dalia Carter

Swan Real Estate

Last Buyer's Agent

Mollie Ketroser Greenberg

Edina Realty, Inc.

Edina Realty, Inc.

Range of Values:

--
Value Increase
--
Percent Increase
--
Adjusted for Inflation
Collateral Analytics

Collateral Analytics Collateral Analytics AVMs (Automated Valuation Model) employ a number of statistical approaches combined with neighborhood-specific comparable selection guarantees the most up-to-date and precise valuations.

Not Available

Collateral Analytics does not have data for the current month. Please view the chart for historical values.

ICE

ICE Mortgage Technology ICE Mortgage Technology’s AVM (Automated Valuation Model) is a state-of-the-art online residential property valuation tool that provides a quick and accurate estimate of the value of almost any home in the U.S.

Not Available

ICE Mortgage Technology does not have data for the current month. Please view the chart for historical values.

First American

First American First American Data & Analytics’ next-generation AVM combines unrivaled data assets with a blended ensemble of valuation models to produce highly accurate, reliable valuations you can trust.

Not Available

First American does not have data for the current month. Please view the chart for historical values.

Quantarium

Quantarium Quantarium’s valuation service, repeatedly proven the industry’s most accurate and comprehensive, is supercharged with a self-learning and auto-tuning AI engine that continually becomes smarter and more accurate as it processes daily inputs from the industry’s leading RE data lake.

Not Available

Quantarium does not have data for the current month. Please view the chart for historical values.

Average Value
Not Available
List Price
Sold Price
Create a Home Valuation Report for This Property
The Home Valuation Report is an in-depth analysis detailing your home's value as well as a comparison with similar homes in the area

Home Details

Home Type

  • Single Family

Est. Annual Taxes

  • $1,719

Year Built

  • Built in 2026 | New Construction

Lot Details

  • Lot Dimensions are 350x155
  • Cul-De-Sac
  • Partially Fenced Property
  • Privacy Fence
  • Few Trees

Parking

  • 3 Car Attached Garage
  • Electric Vehicle Home Charger
  • Heated Garage
  • Insulated Garage

Home Design

  • Flat Roof Shape
  • Poured Concrete
  • Frame Construction
  • Architectural Shingle Roof
  • Steel Siding
  • Stucco Exterior
  • Cement Board or Planked

Interior Spaces

  • 1-Story Property
  • Tray Ceiling
  • Vaulted Ceiling
  • Self Contained Fireplace Unit Or Insert
  • Gas Fireplace
  • Living Room with Fireplace
  • 2 Fireplaces
  • Combination Kitchen and Dining Room
  • Utility Room Floor Drain
  • Heated Floors

Kitchen

  • Double Oven
  • Cooktop
  • Microwave
  • Freezer
  • Dishwasher
  • Disposal

Bedrooms and Bathrooms

  • 5 Bedrooms

Laundry

  • Laundry Room
  • Laundry on main level
  • Dryer
  • Washer

Finished Basement

  • Basement Fills Entire Space Under The House
  • Drainage System
  • Sump Pump
  • Drain
  • Basement Storage
  • Basement Window Egress

Outdoor Features

  • Heated In Ground Pool
  • Covered Patio or Porch

Utilities

  • Forced Air Zoned Cooling and Heating System
  • Vented Exhaust Fan
  • Boiler Heating System
  • Radiant Heating System
  • Underground Utilities
  • 200+ Amp Service
  • Water Filtration System
  • Gas Water Heater
  • Water Softener is Owned

Additional Features

  • Air Exchanger
  • Sod Farm

Community Details

  • No Home Owners Association
  • Built by SWANSON HOMES
  • Elevare Community
  • Elevare Subdivision

Listing and Financial Details

  • Property Available on 6/1/26
  • Assessor Parcel Number 1111722320060

Home Details

Home Type

Single Family

Est. Annual Taxes

$1,719

Year Built

Built in 2026 | New Construction

Lot Details

1.2 Acres

Parking

3

Listing Details

  • Type: Residential
  • Property Subtype 1: Single Family
  • Cooling System: Central Air
  • Outside Features: Cement Board, Stucco
  • Garage Spaces: 3
  • Accessibility Features: None
  • Fireplaces: 2
  • Water Source: City Water/Connected
  • Year Built: 2026
  • Above Grade Finished Sq Ft: 3188
  • Unit Levels: One
  • New Construction: Yes
  • FractionalOwnershipYN: No
  • ListPriceHigh: 8000000
  • Special Features: NewHome
  • Property Sub Type: Detached

Interior Features

  • Basement: Drain Tiled, Drainage System, Egress Window(s), Finished, Full, Concrete, Storage Space, Sump Basket, Sump Pump, Tray Ceiling(s)
  • Appliances: Air-To-Air Exchanger, Cooktop, Dishwasher, Disposal, Double Oven, Dryer, Exhaust Fan, Freezer, Gas Water Heater, Water Filtration System, Microwave, Range, Refrigerator, Washer, Water Softener Owned
  • Fireplace Features: Gas, Insert, Living Room
  • Living Area: 6062
  • Fireplace: Yes
  • Below Grade Finished Sq Ft: 2874
  • Basement YN: Yes

Beds/Baths

  • Full Bathrooms: 2
  • Half Bathrooms: 1
  • Total Bedrooms: 5
  • Three Quarter Bathrooms: 3

Exterior Features

  • Roof: Age 8 Years or Less, Architectural Shingle, Asphalt, Flat
  • PoolFeatures: Below Ground, Heated, Outdoor
  • Fencing: Partial, Privacy
  • Foundation Details: 8 ft+ Pour
  • PatioPorchType: Covered, Patio, Rear Porch, Screened

Garage/Parking

  • Parking Features: Attached Garage, Asphalt, Concrete, Electric Vehicle Charging Station(s), Floor Drain, Finished Garage, Heated Garage, Insulated Garage

Utilities

  • Heating: Boiler, Forced Air, Fireplace(s), In-Floor Heating, Radiant, Zoned
  • Sewer: City Sewer/Connected
  • LaundryFeatures: Laundry Room, Main Level
  • Electric: Circuit Breakers, Fuses, 200+ Amp Service
  • Fuel: Natural Gas
  • Power Company: Xcel Energy

Condo/Co-op/Association

  • Association: No
  • Community Name: Elevare

Association/Amenities

  • Builders Association Membership(s): Builders Association of the Twin Cities, Metropolitan Builders Association

Schools

  • Junior High Dist: Hopkins
  • SchoolDistrictPhone: 9529884000

Lot Info

  • Waterfront YN: No
  • PropertyAttachedYN: No
  • Lot Size: 350x155
  • Land Lease: No
  • Lot Features: Sod Included in Price, Tree Coverage - Medium, Underground Utilities
  • Additional Parcels: No
  • Zoning Description: Residential-Single Family
  • AssessmentPending: No
  • Builder License: 627982
  • Yearly/Seasonal: Yearly

Building Info

  • Construction Materials: Concrete, Frame, Steel Siding

Rental Info

  • Available Date: 2026-06-01

Tax Info

  • Tax Year: 2025
  • Assessor Parcel Number: 1111722320060
  • Tax Annual Amount: 1718.66
  • TaxWithAssessments: 1718.66

Property History

We collect this data history from publicly available records. To have your information removed, we recommend requesting removal directly through your county’s website.

Date Event Price List to Sale Price per Sq Ft
08/03/2026 08/03/26 Sold $5,350,000 0.0% $883 / Sq Ft
07/18/2026 07/18/26 Pending -- -- --
01/05/2026 01/05/26 Price Changed $5,350,000 +2.0% $883 / Sq Ft
11/12/2025 11/12/25 For Sale $5,245,000 -- $865 / Sq Ft
Source: NorthstarMLS

Tax History

We collect this data history from publicly available records. To have your information removed, we recommend requesting removal directly through your county’s website.

Year Tax Paid Tax Assessment Tax Assessment Total Assessment is a certain percentage of the fair market value that is determined by local assessors to be the total taxable value of land and additions on the property. Land Improvement
2025 $396 $6,765 $469 $6,296
2024 $411 $6,306 $437 $5,869
2023 $422 $6,083 $422 $5,661
2022 $434 $5,525 $390 $5,135
2021 $437 $5,161 $365 $4,796
2020 $451 $4,922 $349 $4,573
2019 $451 $4,922 $349 $4,573
2018 $446 $5,286 $188 $5,098
2017 $445 $5,427 $193 $5,234
2016 $448 $5,482 $195 $5,287
2015 $434 $5,386 $192 $5,194
2014 $410 $5,333 $190 $5,143
2013 $405 $5,533 $197 $5,336
Source: Public Records

Agents Affiliated with this Home

  • Section Image
  • Section Image
  • Section Image
See All Agents

Map

Source: NorthstarMLS

MLS Number: 6807936

NorthstarMLS

APN: 11-117-22-32-0060

Your Personal Tour Guide

Ask me questions while you tour the home.